
Multifamily building performance
Multifamily Heat Pumps for Chicagoland Buildings
- Property first
- Human review
- Clear next step
Multifamily heat pumps move heat instead of burning fuel, so one piece of equipment covers both heating and cooling. In 3 or more unit buildings across Chicagoland, the hard part is almost never the equipment. It is whether the envelope, the electrical service, and the existing ductwork can carry it, and whether the model you want appears on the utility program's current qualifying list before anybody orders equipment. We answer those questions with measurements first. Sizing a system off a guess is how buildings end up with equipment that is too big, too loud, and too expensive to run.
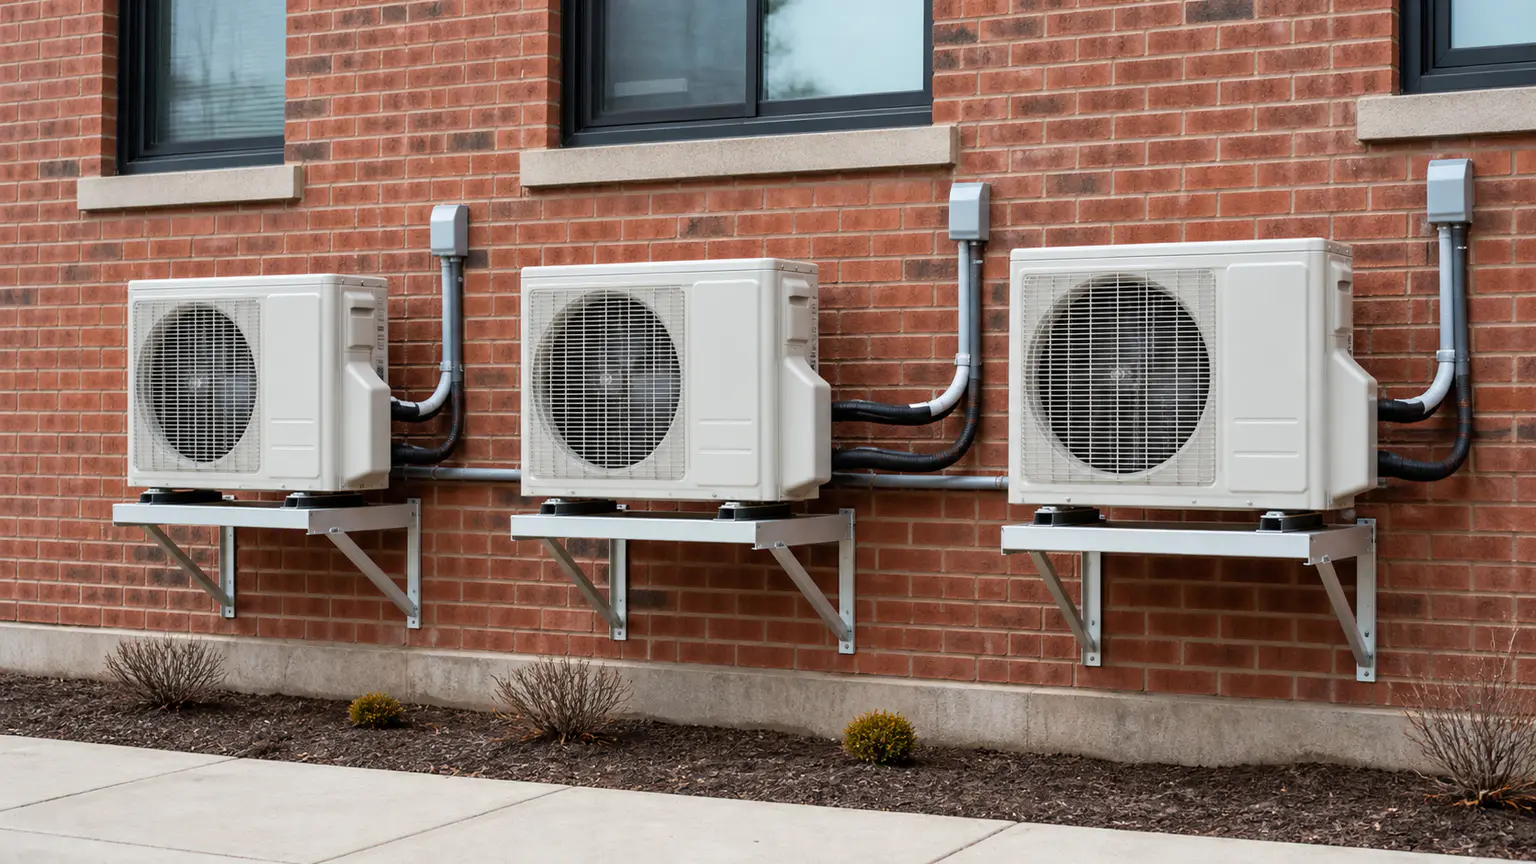
What we inspect before we quote multifamily heat pumps
A heat pump quote that arrives without a site visit is a guess. Before we size anything, an analyst records what actually exists. The electrical panels, unit and house, including main breaker size and available spaces. The existing ductwork, measured for static pressure and checked for undersized returns, because a heat pump typically moves more air than the furnace it replaces. The outdoor space: where a condenser can sit, how it drains, how far it is from the nearest bedroom window, and whether snow or roof runoff will bury it.
- Main panel and unit panel capacity, available breaker spaces, and the run back to the meter bank
- Duct static pressure and return air sizing on any duct system we plan to reuse
- Condenser or ground loop siting, drainage, snow exposure, and distance to the nearest bedroom window
- Refrigerant line set routing and a condensate path for every indoor unit or air handler
- Age, venting, and combustion safety of any gas appliance that stays in service
- How the building is metered, master or individual, on both the gas and electric side
Envelope first, equipment second
A load calculation is only as useful as the building information behind it. The calculation should reflect the envelope, insulation, occupancy, and other conditions that apply to the property rather than a rule of thumb per square foot. When envelope work is in scope, the project sequence and available diagnostic information should be considered before equipment is selected.
The approved mechanical scope identifies the inputs used for sizing. Blower-door results are included only when that testing was appropriate and performed for the project.
Four configurations, and what decides between them
Four configurations cover almost every multifamily retrofit we see, and the site survey decides which one fits. Cold-climate ducted air source is the common answer where usable ductwork already exists. Ductless heads suit buildings with steam or hot water radiators and no duct chase to reuse, though each head needs a wall penetration, a line set, and a condensate path. Ground source exchanges heat with the earth rather than outdoor air, which takes outdoor air temperature out of the capacity question but requires land or borehole access. Hybrid dual fuel keeps the existing furnace as backup and lets the heat pump carry the milder part of the season.
Cold-climate models publish a capacity table, not a single number. We read the candidate model at the outdoor design temperature for your address so you can see what it produces on the coldest days.
- Cold-climate ducted air source, where usable ductwork already exists
- Ductless multi-head, for radiator buildings with no duct chase to reuse
- Ground source, where land or borehole access is available
- Hybrid dual fuel, keeping the existing furnace as cold-weather backup
What happens in an occupied unit
Plan on crews inside occupied units. A ducted changeover is usually a one day job per unit, with heat off for part of that day while the old equipment comes out and the new air handler goes in. Ductless installs run longer, because each head needs a wall penetration and a line set routed back to the outdoor unit. Tenants see drop cloths, a drill, and a crew that needs the mechanical closet and one exterior wall. We schedule unit by unit, and the schedule is built so a unit is not left without heat overnight.
Tell tenants one thing in advance: heat pump supply air feels cooler than furnace air because the system runs longer at lower output. That is normal, and it is a common first week call.
What you receive, and what you supply
You receive the load calculation for each unit or zone, the equipment submittal with model numbers and the AHRI certificate, the electrical scope if a panel or circuit has to change, and commissioning readings taken at startup: refrigerant charge, airflow, static pressure, and temperature split. Those readings are what a program inspection typically asks for, and what tells you a year from now whether the system still runs as installed.
From you we need panel information and utility account details, sign off on where the outdoor units sit, a board decision if the building is a condo association, and access windows for tenant units. We prepare the tenant notices and run the scheduling. You approve the scope and the timeline before anything is ordered.
- Manual J load calculation for each unit or zone
- Equipment submittal, model numbers, and AHRI certificate
- Electrical scope, including any panel or circuit changes
- Startup commissioning readings: refrigerant charge, airflow, static pressure, temperature split
- Warranty registration and the utility program documentation package
How heat pumps sit inside the utility program paperwork
Heat pump incentives generally sit on the electric side of the utility landscape, while insulation and air sealing generally sit on the gas side. That split matters on a project that does both, because the measures can run under different programs with different approval windows, and moving a building off gas heat can change what the gas program will fund. We sort the sequence out before work starts rather than after.
The paperwork, we file it. The pre-approval submission, the equipment check against the current qualifying product list, invoices carrying model and serial numbers, inspection scheduling, and the final package. We are authorized for the ComEd, Nicor Gas, Peoples Gas and North Shore Gas programs. Naming a program describes the work we are cleared to do in it. It is not an endorsement by the utility, and a program name does not decide whether a building qualifies.
Program rules and funding change from year to year, so what applies depends on the program and the address. The assessment tells you what is actually on the table, at no cost for qualifying properties.
When a heat pump is the wrong answer for your building
Sometimes the answer is no, or not yet. If the envelope is untouched, spending the capital on equipment first buys you a bigger system to heat the same leaks. If the electrical service cannot carry the new load, a service upgrade can cost more than the equipment itself. If the building runs steam or hot water radiators with no chase for line sets, the install gets expensive fast. If the furnaces were replaced five years ago, the honest recommendation is envelope work now and equipment at end of life. We will tell you that.
Common questions
Will a heat pump keep up in a Chicago winter?
Cold-climate models are rated to produce heat well below freezing, but the number that matters is not the nameplate. Every model publishes a capacity table by outdoor temperature, and we read the candidate model at the design temperature used for your address. That tells you what the system produces on the coldest days and what backup heat, electric or the existing furnace in a hybrid setup, is there to cover. If the math does not work for your building, we say so.
How long does a unit lose heat during the changeover?
A ducted changeover is usually a one day job per unit, with the heat off for part of that day. We work unit by unit rather than shutting down a whole line, and the schedule is built so a unit is not left without heat overnight. Ductless installs take longer per unit because each head needs a wall penetration, a line set, and a condensate path. You get the schedule and the tenant notices in advance.
Our building has steam radiators and no ductwork. Can we still do this?
Often yes, using ductless heads instead of a ducted system. The constraints are physical: you need wall locations for the heads, a route for the refrigerant line sets, a condensate path from each head, and a place outdoors for the condensers. In a condo association that also means a board decision on exterior penetrations and unit placement. In some buildings the routing gets expensive enough that we recommend envelope work first and revisit the equipment later.
Will we need an electrical service upgrade?
That depends on the existing service, and it is one of the first things we count during the site survey: main breaker size, panel capacity, available spaces, and the run back to the meter bank. If a service upgrade is required, we tell you the electrical scope before you commit, not after the equipment is ordered. Hybrid dual fuel is sometimes the way around it, because the existing furnace carries the coldest hours and the electrical demand stays lower.
If we switch from gas heat to electric, who pays for the heating?
That is a metering question, and it changes the answer for a lot of buildings. If tenants pay their own electric while the owner pays a master gas bill, converting to heat pumps moves heating cost from your bill onto tenant meters. If the building is master metered on electric, it moves the other way. We flag how the building is metered during the assessment so the operating cost picture is on the table before anyone signs a scope.
Do heat pumps qualify for a utility rebate?
Multifamily heat pumps may qualify under electric-side utility programs. We are authorized for the ComEd, Nicor Gas, Peoples Gas and North Shore Gas programs, and naming those programs is not an endorsement by them. Two rules drive everything: the specific equipment has to appear on the program's current qualifying list, and the project has to have program approval in hand before installation starts. What a given building qualifies for depends on the program and the address, and it takes a property-specific review to answer.
Next step
See what may apply to your building
A property-specific review is the only way to know which programs fit your address.