
Multifamily building performance
Multifamily Insulation Services for 3+ Unit Buildings in Northern Illinois
- Property first
- Human review
- Clear next step
Multifamily insulation is not one product decision. In a 3+ unit building in northern Illinois, the attic, wall cavities, rim joists, and floors between units can each call for a different material and install method, while the units may remain occupied during the work. We specify each area from the property review and document the completed scope. Diagnostic testing may be included when appropriate for the building and program requirements. Insulation measures may be covered in part or in full for qualifying properties through the ComEd, Nicor Gas, Peoples Gas, and North Shore Gas programs, depending on the program and address.
How we choose the multifamily insulation material for each area
We do not lead with a product. The assessment determines what goes where, and in an older Chicagoland building the answer changes from the attic to the wall to the basement. The drivers are cavity depth, whether the assembly is open or closed, the moisture profile of the space, how the area is accessed, and whether the material also has to act as an air barrier.
Rebate eligibility is a driver too. Program rules can set a minimum installed R-value or require a specific installation method for a measure to count, so the cheaper material is not always the better project. We tell you which option carries the stronger program path before you decide.
- Cellulose. Dense-packed through small access holes into closed cavities, and blown across attic floors. The usual answer in occupied retrofit buildings.
- Closed cell spray foam. The highest R-value per inch of the four materials, and an air and vapor barrier in one pass. Typically rim joists, crawl spaces, and moisture-sensitive assemblies.
- Open cell spray foam. Expands to fill irregular cavities completely, and adds meaningful sound attenuation between units.
- Fiberglass. Batts where framing is open, blown-in for accessible attics. Usually the lowest material cost per square foot.
- Removal first. Insulation that is wet, settled flat, pest-contaminated, or in contact with knob-and-tube wiring comes out before anything new goes in.
Every area of the building, not just the attic
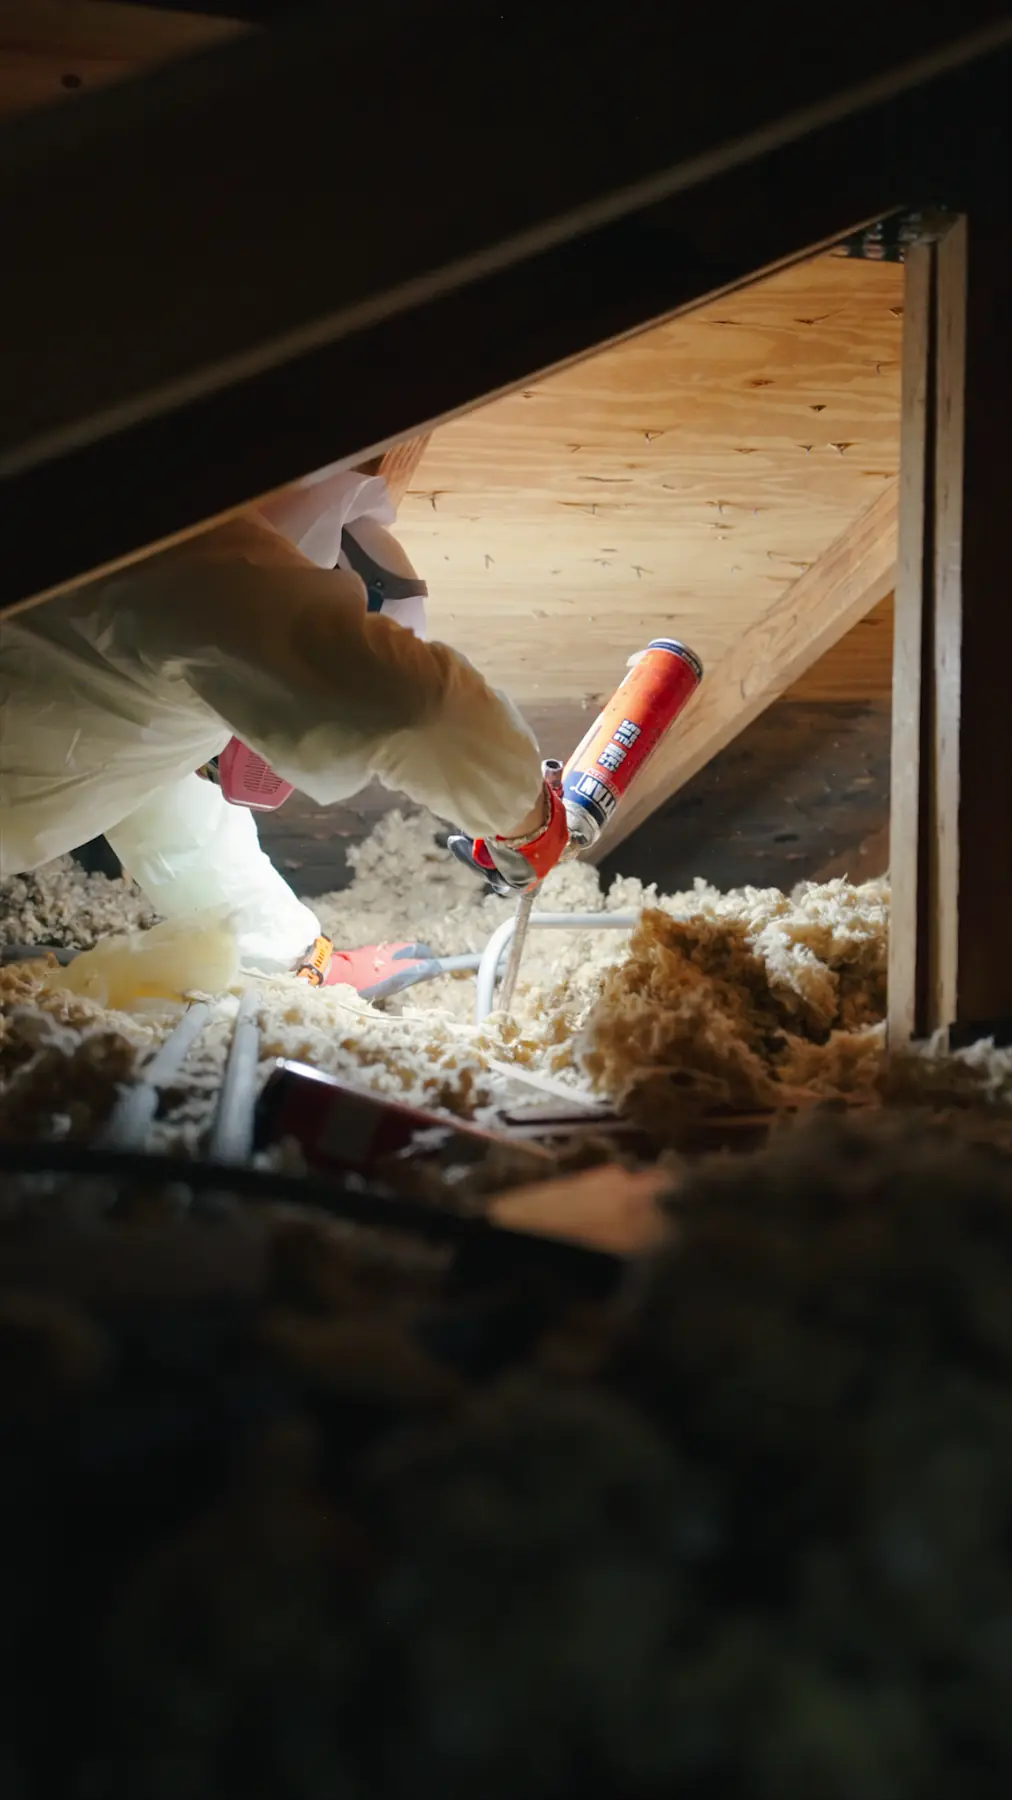
Attic work is usually the largest line on a scope, but a building that gets only an attic is still losing heat at the perimeter. The rim joist band at each floor level is a continuous, largely uninsulated ring around the whole structure, and a crew can often reach it from the basement or a utility space without entering finished rooms.
Floors between units are the area owners ask about last. Insulating a floor assembly changes both the thermal separation between a heated unit and an under-heated one and the noise that travels between them. In mixed-use buildings, the assembly over a garage or a ground-floor commercial space is a hard thermal boundary that frequently has nothing in it, and the first-floor tenants are usually the ones complaining.
- Attics and flat ceiling cavities, usually the largest single measure and the easiest to verify afterward.
- Wall cavities, dense-packed through small access holes in most cases rather than opened up.
- Rim and band joists at every floor level, which seals and insulates the building perimeter in the same pass.
- Crawl spaces, insulated and encapsulated with a vapor barrier where conditions call for it.
- Floors between units, which improves thermal separation and unit-to-unit sound at once.
- Assemblies over garages and ground-floor commercial space in mixed-use buildings.
What happens in occupied units
Most insulation work in an existing building happens without anyone moving out. Attic, rim joist, and crawl space scopes usually never enter a unit.
Dense-pack wall work does. The crew drills a small access hole per stud bay, either through the interior drywall or through the exterior mortar joints, blows the cavity to density, then plugs and patches. Interior holes are patched, exterior mortar-joint access is repointed. Tenants hear a hose and a blower and see drop cloths, and dense-pack work in one unit is usually a matter of hours rather than days. Building-wide duration depends on unit count, access, and scope, so the schedule comes with the proposal, not as a guess on the phone.
Access is coordinated through your property contact, not by knocking on doors cold. You get a unit-by-unit schedule you can attach to a tenant notice. Crews clean the work area at the end of each day, and if a unit is not accessible on its scheduled day we flag it so it gets rescheduled rather than skipped.
- Attic, basement, rim joist, and crawl space work. No unit entry in most buildings.
- Dense-pack walls. Entry required, drop cloths down, holes plugged and patched or mortar joints repointed.
- Scheduling. One property contact, a written unit-by-unit sequence, no cold door knocking.
What you receive when the work is finished
The closeout record identifies what was installed in each area and includes available photographs and program documentation. When diagnostic testing is required and included in the approved scope, the applicable results are documented with that record.
The paperwork, we file it. Utility efficiency programs generally require pre-approval before work begins and a documented submission after completion, with the specifics varying by program and measure. We handle it from pre-approval through final submission, and you get copies of what was submitted for your own records and for your board or ownership group.
- Diagnostic test results when testing is included in the approved scope.
- A written report covering what was installed in each area of the building.
- Photographs of the completed work.
- Copies of the utility program documentation submitted on your behalf.
What we need from you
The assessment is at no cost for qualifying properties, but a few things only the owner or manager can supply. Access is the big one. Attics and crawl spaces are often behind a locked hatch, a stored-goods pile, or a tenant's closet, and a crew that cannot reach a space cannot insulate it.
We also ask for the building's utility account information, since program applications are tied to the account and the service address, and for what you know about the building: roof age and past leaks, prior insulation work, known pest activity, and which units have standing comfort complaints. That last list is useful. A manager's complaint log points a diagnostic crew at the right part of the building faster than a cold walkthrough.
- One property contact who can coordinate unit access.
- Keys, hatch access, and a clear path to attics, crawl spaces, and mechanical rooms.
- A current unit list, and any units with standing comfort complaints.
- Utility account information for the building.
- Roof age, past leaks, prior insulation work, and known pest activity.
- Somewhere to stage the truck, the blowing machine, and bagged material during the work.
When insulation is not the right first move
Sometimes the honest answer is that insulation is not what the building needs first. An active roof leak or a wet crawl space has to be corrected before anything goes into that assembly. New insulation in a wet cavity fails, and hides the moisture doing the damage. Existing material that is soaked, flattened, pest-contaminated, or packed around knob-and-tube wiring has to come out before new material goes in.
Combustion appliances get checked as well, because tightening a building changes how a naturally drafted boiler or water heater vents, and ventilation may belong in the same scope rather than after it. There are also buildings where insulation is real but not the biggest number. If the boiler is badly oversized, if distribution is unbalanced so some risers overheat while others never warm up, or if the envelope leaks at a rate that will swamp the improvement, we say so in the report and sequence the work accordingly.
Common questions
Do tenants have to leave during multifamily insulation work?
In most cases, no. Attic, rim joist, basement, and crawl space work does not require entering units at all. Dense-pack wall work does require reaching each stud bay from inside or outside, so those units need entry for part of a day rather than a move-out. Access is scheduled through your property contact so you can give tenants the notice their lease requires.
How long does insulation work take in an occupied building?
It depends on unit count, which areas are in scope, and how accessible those areas are. An attic-only scope on a small building is a short job. A building-wide dense-pack across many occupied units is sequenced over several days. We provide a unit-by-unit schedule with the proposal rather than estimating duration before anyone has seen the building.
Do you have to remove drywall to insulate existing walls?
Usually not. Dense-pack cellulose is blown into closed wall cavities through small access holes drilled in the interior drywall or in the exterior mortar joints. Interior holes are plugged and patched, and exterior mortar-joint access is repointed. Full drywall removal is generally reserved for assemblies with other problems, such as water damage or failed framing.
Does insulation qualify for the Illinois utility rebate programs?
Insulation is a common measure in the Illinois utility efficiency programs. Building Energy Experts is authorized for ComEd, Nicor Gas, Peoples Gas, and North Shore Gas programs. Whether a specific property qualifies, and for what, depends on the program and the address and takes a property-specific review. Programs generally require pre-approval before any work begins.
My attic already has insulation. Is there anything to do?
Existing attic insulation is not automatically a reason to skip the attic. Material that has settled flat, gotten wet, been contaminated by pests, or been packed around knob-and-tube wiring is removed before anything new goes in. Insulation that is dry, intact, and at adequate depth in a sealed attic is left alone, and the scope moves to the areas actually losing energy.
Do you work on buildings with fewer than 3 units?
No. Our work is scoped for multifamily properties with 3 or more units, including flats, courtyard buildings, garden apartments, condominium and homeowner associations, and mixed-use residential buildings. The utility programs we work under also carry their own multifamily eligibility rules.
Next step
See what may apply to your building
A property-specific review is the only way to know which programs fit your address.