
Multifamily building performance
Cellulose Insulation for Multifamily Buildings
- Property first
- Human review
- Clear next step
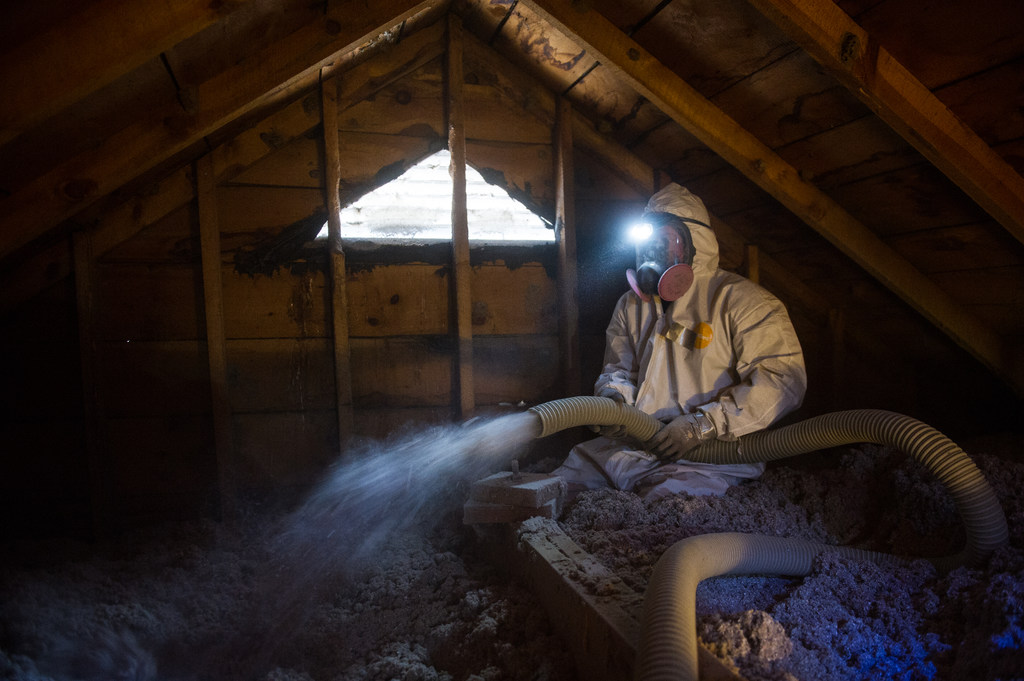
Cellulose insulation is borate-treated recycled paper fiber, blown into a building assembly at a controlled density instead of being cut and fitted like a batt. In Chicago-area multifamily retrofits it is the material we specify most often, because it fills a closed wall cavity through a series of small holes rather than a drywall tear-out. That matters when the units are occupied. What it does depends almost entirely on the density it is packed to, so most of what follows is about how the crew hits that density, what tenants experience while it happens, and where cellulose is the wrong material for the assembly in front of us.
Dense-pack is a density spec, not a brand name
Loose-fill cellulose poured across an attic floor and dense-pack cellulose driven into a wall are the same material installed two different ways. In an open attic the fiber is blown to a target settled depth. In a closed cavity it is packed under pressure until the bay refuses more, generally around 3.5 pounds per cubic foot. Density is the entire point. Below that target, air still loops inside the cavity and carries heat from the warm face to the cold one, so the wall underperforms in exactly the weather you installed it for. At the right density the fiber supports its own weight, which is what keeps a bay from opening into a void at the top later on.
The cellulose we install is manufactured to ASTM C739, the standard that covers settled density, corrosiveness to metal, and fire resistance for loose-fill cellulose. It is borate-treated and carries a Class I surface burning classification when tested under ASTM E84. Installed, it is typically rated near R-3.5 to R-3.8 per inch, and because it is packed to density rather than laid in loose, it resists the internal air movement that degrades a low-density fill in deep cold.
Where cellulose insulation goes in a multifamily building
Cellulose reaches most of the assemblies in a multifamily building that a batt cannot, because it is installed as a flowing material rather than a fitted panel. Which of these apply to your building, and which are worth doing first, is what the assessment determines. A courtyard building with an open attic and a 6-flat with finished top-floor rooms do not get the same scope.
- Attic floors and flat ceilings, blown to a marked depth over an air-sealed ceiling plane
- Existing wall cavities, dense-packed through access holes with no drywall removal in most cases
- Floor cavities between stacked units, which improves thermal separation and cuts unit-to-unit noise
- Sloped and cathedral ceiling cavities, where packed fiber removes the convection loop that makes those rooms hard to hold at temperature
- Knee walls and attic kneespace behind finished top-floor rooms
- Stairwell ceiling voids, boiler rooms, and mechanical closets that were never insulated
How the crew installs it, hole by hole
On a wall, the crew maps the framing bay by bay, then drills one access hole per cavity, usually about two inches, either through the interior finish or from outside through a mortar joint or a lifted course of siding. A fill tube is fed to the bottom of the bay. The machine runs at high static pressure and the tube is withdrawn as the cavity loads up. The installer hears and feels the bay reach refusal, then moves to the next. Mid-height fire blocking splits a bay into two chambers and needs its own hole, which is why the crew probes before it drills instead of assuming a clean cavity.
Coverage is reconciled against bag count and cavity volume rather than eyeballed, and those are the same figures that go into the utility submission. Holes are plugged and patched, or the mortar joint is repointed and the siding reset. Final paint and exterior color matching are the owner's scope unless we quote them.
- In an attic, air sealing comes first: top plates, chases, and every penetration. Insulating over an unsealed ceiling plane buries the leak instead of fixing it.
- Baffles at the eaves so the soffit vents stay open.
- A dam and an insulated, weatherstripped cover at the attic hatch.
- Non IC-rated recessed cans boxed out or replaced, never buried.
- Depth markers installed so the finished depth is verifiable after we leave.
What happens in occupied units
Attic and roof-level work usually needs no unit access at all. Wall work does, and how much depends on which side we drill from. On masonry buildings we can often work entirely from the exterior through mortar joints, so tenants see a lift outside and hear the blower truck, and nobody enters an apartment. On frame buildings, or where the exterior cannot be safely restored, we drill from inside.
Interior wall work is typically part of one day per unit, not a week. The crew lays drop cloths along the affected wall, drills with vacuum assist at the bit, fills, plugs, and patches. Tenants do not need to move out for this work. Furniture is pulled away from the wall, not out of the room. You give notice under your lease terms, and we supply a plain-language tenant letter with the dates.
- Tenant notice under your lease terms. We provide the letter and the dates.
- Unit access on the scheduled days, and someone with keys if a tenant is out.
- A place for the truck and the hose run, close enough to reach the work.
- A clear path to the attic hatch or the mechanical space.
- A decision on paint and exterior color matching, which is a separate line if you want us to carry it.
What you get when the crew leaves
Cellulose is primarily an insulation material, not an air-sealing material. When it is part of a combined envelope scope, the closeout record should distinguish the insulation installed from any air-sealing measures performed. Diagnostic testing is included only when appropriate and specified for the project.
Your closeout package documents the scope by assembly, available material and coverage records, job photos when available, applicable test results, and copies of program submissions. It is designed to give the property team a clear record of what was completed.
The paperwork. We file it.
Cellulose work on qualifying multifamily properties may be covered in part or in full by utility programs, depending on the program and the address. That funding runs on documentation. Most programs require pre-approval before a single hole is drilled, so a job that starts early can lose eligibility on a timing technicality rather than a technical one.
Building Energy Experts is authorized for the ComEd, Nicor Gas, Peoples Gas, and North Shore Gas programs. On a dense-pack scope the coverage figures are part of the submission, not just part of the job, which is why the bag counts and the installed depth get recorded as the crew works rather than reconstructed afterward. We file the pre-approval, keep the mid-project documentation, schedule and meet the inspector, and submit the final package. What we need from you is short: building information, authorization to act on your behalf with the utility, signatures on the forms we prepare, and tenant access on the scheduled days.
When cellulose insulation is the wrong answer
Cellulose is not the right answer for every assembly, and part of what the assessment does is catch the cases where it is not. If your building lands in one of these, we will tell you before you spend anything on material.
- The cavity is wet, or the water source is not fixed yet. Cellulose holds water. The roof, the flashing, or the ice dam comes first.
- Rim joists, crawl spaces, and below-grade walls. Fiber paired with air sealing can work at a rim joist, but closed cell spray foam is what we usually specify there, because it handles the vapor drive and the air barrier along with the R-value.
- The cavity already holds batts or old fill. You cannot reach dense-pack density on top of existing material, so either it comes out first or the wall stays as it is.
- Knob-and-tube wiring in the cavity. Electrical codes restrict burying knob-and-tube in insulation, so the wiring has to be resolved before any material is ordered.
- Existing insulation that is pest-contaminated, moldy, or fire-damaged. That is a removal project before it is an insulation project.
- The real problem is the boiler, the distribution, or the ventilation. Insulating a building whose heat is unbalanced moves the complaint rather than ending it.
- A facade we cannot drill and restore properly. Some masonry and historic exteriors rule out exterior access, which changes either the approach or the price.
Common questions
Can you dense-pack a wall without removing the drywall?
In most cases, yes. Dense-pack cellulose is installed through access holes roughly two inches across, one per stud bay, drilled either through the interior finish or from outside through a mortar joint or a lifted course of siding. The holes are plugged and patched afterward. A tear-out is only needed when the cavity already holds material that has to come out first.
Do tenants have to move out while the work happens?
Not for this work. Attic work usually requires no unit access at all. Interior wall work is typically part of one day per unit, with drop cloths on the affected wall and vacuum-assisted drilling at the bit. You give notice under your lease terms, and we supply a plain-language tenant letter with the dates. A contaminated-insulation removal is a different kind of project, and we would tell you that up front.
Will cellulose settle and leave a gap at the top of the wall?
That is what dense-pack is designed to prevent. Wall cavities are packed under pressure to a target around 3.5 pounds per cubic foot, the density at which the fiber supports its own weight and resists both settling and air movement inside the bay. Loose-fill cellulose blown across an open attic floor is a different install, specified to a settled depth rather than a pressure.
Is cellulose insulation a fire hazard?
The cellulose we install is treated with borate and tested for surface burning under ASTM E84, and carries a Class I classification. It is also not installed in contact with knob-and-tube wiring or non IC-rated recessed lights, which is one of the conditions the assessment checks before any material is ordered.
How do I know the wall actually filled?
Coverage is documented against the material, cavity, and installation requirements that apply to the scope rather than judged only by appearance. Diagnostic results are added to the closeout report when testing is required and included for the project.
Does a utility program pay for cellulose insulation?
Insulation on qualifying multifamily properties may be covered in part or in full, depending on the program and the address. Building Energy Experts is authorized for the ComEd, Nicor Gas, Peoples Gas, and North Shore Gas programs. Most programs require pre-approval before work starts, so the paperwork has to be filed before the first hole is drilled. A property-specific review tells you what applies to your building.
Next step
See what may apply to your building
A property-specific review is the only way to know which programs fit your address.