
Who we serve
Energy Upgrades for Student and Campus Housing in Northern Illinois
- Property first
- Human review
- Clear next step
Residence halls, campus apartments, and privately owned student housing. The summer window is short and fixed, and it is the one chance to fix the rooms students complain about all winter.
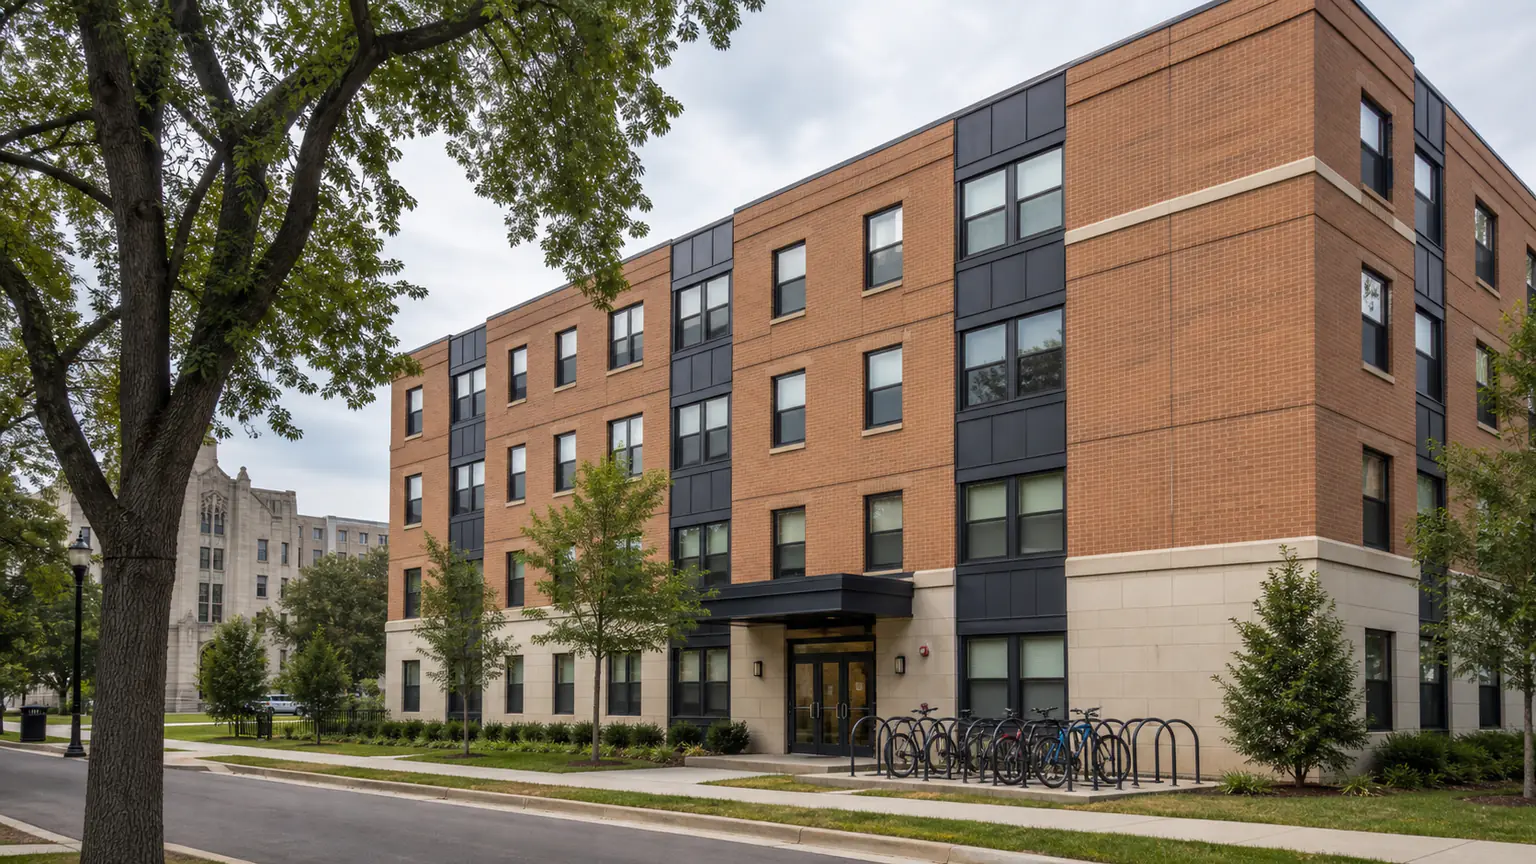
A residence hall is not a garden apartment with more doors
The craft is the same. Dense-packing a wall cavity, sealing a rim joist, and blowing an attic are the same work in campus housing as in a three-flat. What changes is where the leakage actually costs you and what happens when you seal it. A tall residence hall with a continuous stair and elevator shaft develops a far stronger stack effect than a three-story walkup, so the priority order flips: the top-floor ceiling plane, the shaft penetrations, and the roof-level mechanical openings matter more than any individual unit door. Many residence halls also ventilate by pressurizing the corridor and letting air pass into rooms through the door undercut. In that design, aggressively sealing unit doors changes how the building breathes. A crew trained on single-family work will seal it anyway. That is a real difference, not a marketing one.
Summer break is the work window for campus housing, and it sets the scope
Campus housing empties on a schedule, which almost no other multifamily property type does. That is an advantage and a constraint at the same time. Empty means whole-building diagnostics become possible in a way they never are in occupied housing, because the building can be depressurized and tested as one volume rather than inferred from a sample of units. Empty also means the calendar is fixed. Commencement to move-in is a short season and it does not extend. Scope has to be sized to what fits, phased across summers when it does not, and sequenced so no hall is unavailable at move-in. Assessments run during the academic year are what make the summer window usable, because the scope, the approvals, and the program paperwork are settled before the students leave.
Three similar halls can sit on three different funding paths
This is where campus housing separates from every other property type we work on. Public-sector ownership can place a building on a different program path from privately owned housing, so ownership and metering have to be reviewed before any funding path is described. A private college or university is not public sector, so its residence halls follow the utility program path that matches how the property is metered and classified. Privately owned off-campus student apartments are usually treated as residential multifamily like any other apartment building. Three very similar buildings on three sides of the same campus can therefore sit on three different funding paths. Nothing on this page decides which applies to your hall. The property-specific review of the address, the meters, and the ownership does.
Off-campus student apartments and Greek houses
Privately owned student housing near a campus is an apartment building with an unusual occupancy pattern. Leases turn over almost entirely in a single week in August, which is a genuine work window. Occupancy per unit runs higher than the floor plan suggests because of by-the-bed leasing, which raises internal gains, moisture load, and ventilation demand. And in buildings where utilities are included in rent, the owner is the ratepayer, so operating savings from envelope work land on the owner's side of the ledger rather than the residents'. That last point changes the business case more than anything else about the building. Fraternity and sorority houses with 3 or more units follow the same logic at smaller scale.
What the assessment covers on a campus property
The written report is built for a facilities and capital planning audience. It states the measured condition, the prioritized scope, and the program path that applies at that address under current rules, in a form that survives a procurement review rather than a form that reads as a proposal. Building Energy Experts has completed lighting and controls retrofit work in a university facility environment, so campus coordination, escort, and scheduling expectations are familiar ground.
- Whole-building or unit-level diagnostic testing when appropriate for the property and scope
- Thermal imaging of the ceiling plane, shafts, and top-floor rooms where the stack effect concentrates
- Corridor and unit pressure relationships, so the sealing work does not break the ventilation strategy
- Attic, roof deck, rim joist, and mechanical room conditions documented for the capital plan
- Common areas and back-of-house spaces, which carry load year round even when the hall is empty
Next step
See what may apply to this property
A property-specific review is the only way to know which programs fit your address and your building.