
Multifamily building performance
Multifamily Weatherization for Buildings With 3 or More Units
- Property first
- Human review
- Clear next step
Multifamily weatherization is insulation, air sealing, and duct sealing delivered as one coordinated scope of work rather than three separate visits by three separate trades, and Building Energy Experts does it on buildings with 3 or more units across northern Illinois, from Cook and Lake Counties out through McHenry, Kane, and DuPage. The reason to combine the measures is mechanical, not administrative. Sealing a building changes how it breathes, insulating it changes where the dew point sits inside the assembly, and sealing ducts changes the pressure the fan sees, so doing them out of order can make a comfort complaint worse. For qualifying properties, the ComEd, Nicor Gas, Peoples Gas, and North Shore Gas programs may fund part or all of the scope, and a property-specific review tells you which of them apply at your address.
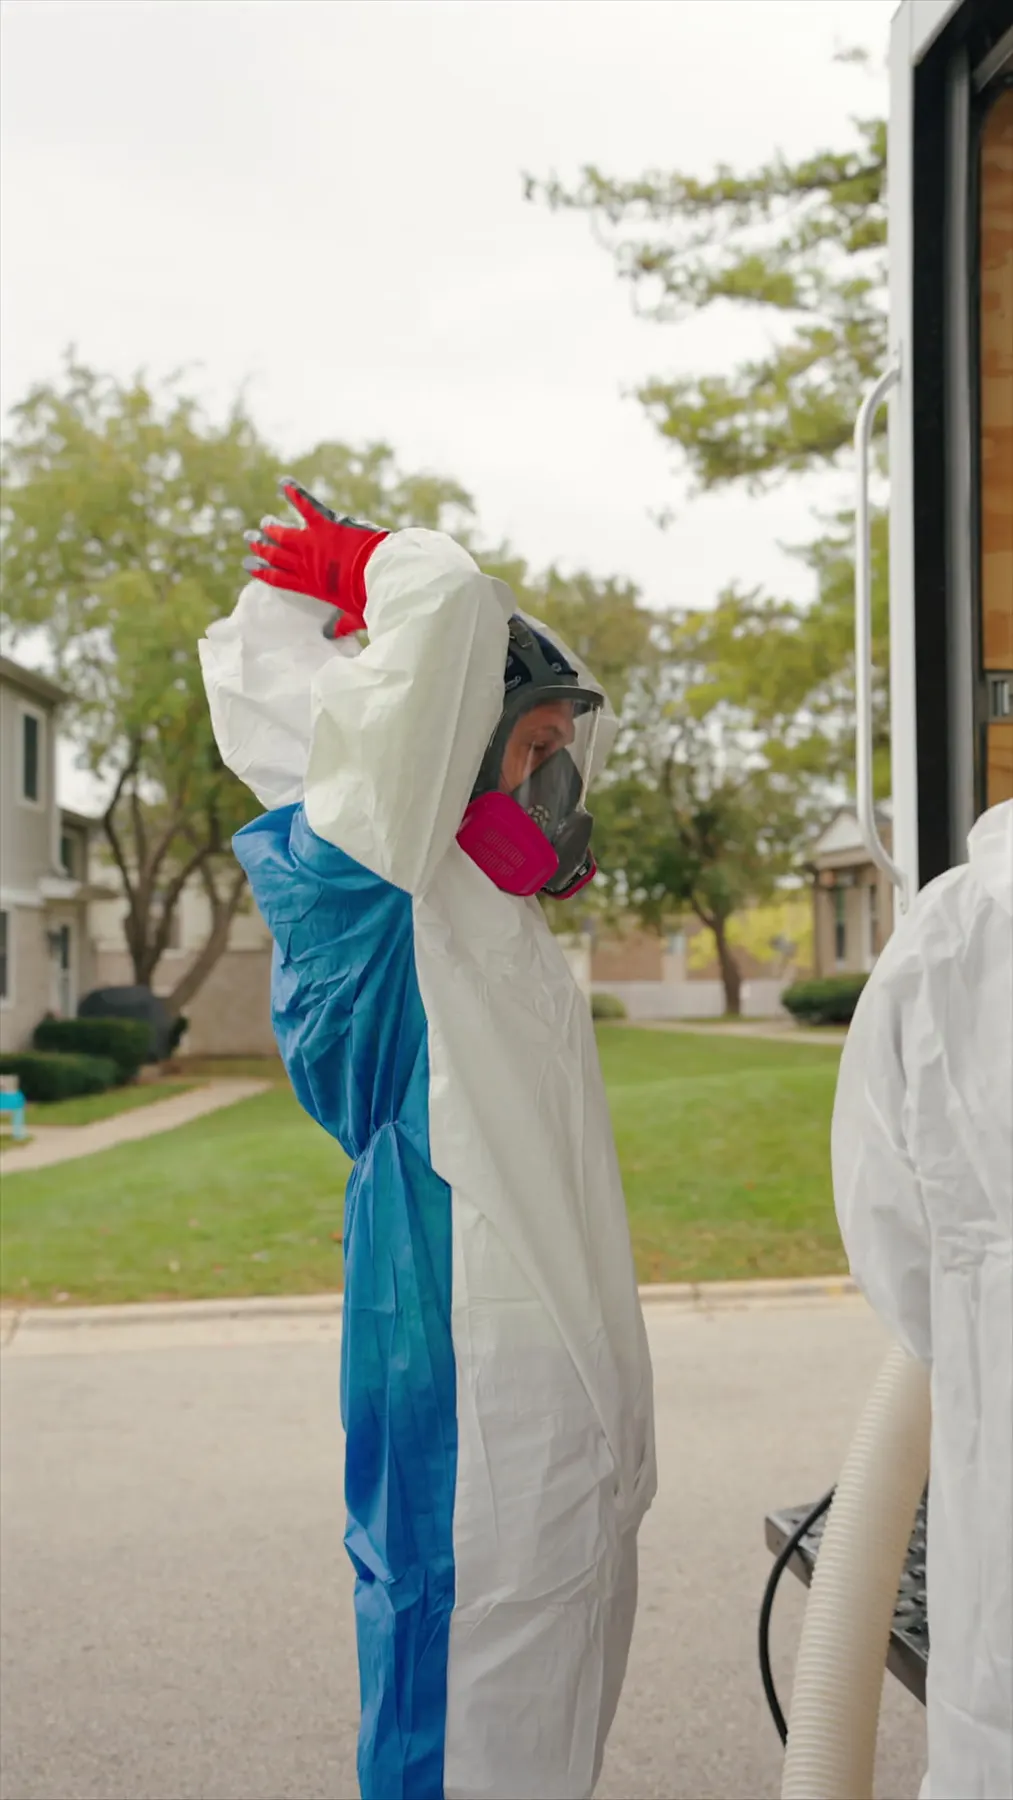
What multifamily weatherization actually includes
Three measures, one scope of work, each aimed at a different failure in the building.
Air sealing closes the paths that move air between units, between floors, and to the outdoors: rim and band joists at every floor level, top plates, plumbing and electrical penetrations, attic bypasses, and the mechanical chases and stairwells that drive stack effect in taller buildings.
Insulation follows the sealing, and the material is a specification decision, not a default. Cavity access, building age, and the moisture profile of the wall decide it: dense-pack into closed cavities without tear-out, blown material across attic floors, closed-cell foam where the air barrier and the vapor barrier must be the same layer.
Duct sealing addresses the delivery side, since conditioned air lost into a chase never reaches the unit calling for it. Buildings without ductwork drop that measure and put the budget into the envelope.
The order of operations, and why it matters
The sequence is where a weatherization project either works or does not.
It starts with a property review. Depending on the building and approved scope, that review may include blower-door testing, thermal imaging, or safety checks related to existing equipment. The exact diagnostics and verification steps are identified for the project rather than assumed from a standard package.
Air sealing comes before insulation, because you cannot reach a top plate or an open chase once it is buried under a foot of blown material. Ventilation and safety considerations are coordinated with the measures performed. When comparable pre-work and post-work testing is required and included, those results are documented in the closeout file.
- Baseline diagnostic testing when included in the approved scope
- Thermal imaging of the building envelope
- Combustion safety testing on atmospheric-vent gas appliances where they are present
- Air sealing first, then insulation, with duct sealing where ductwork exists
- Post-work verification required by the approved scope and program
- Ventilation check so the tighter building still exhausts as intended
What happens in an occupied building
No one moves out for a typical occupied-building scope. Most of the work happens in attics, basements, crawl spaces, rim joist cavities, and common areas, so what tenants notice is a truck, a hose, and some noise.
Unit access depends on the measures and testing included in the approved scope. When access is needed, the property contact receives the areas, dates, and instructions in advance so resident notice can be coordinated.
Duration depends on unit count, wall assembly, measures, and access. The assessment sets the schedule for your building, and larger properties can be phased by floor, stairwell, or another practical access group.
What you supply, and what you get back
What we need is access and paperwork, not supervision. Access can include attic hatches, basement and mechanical rooms, the roof if the scope reaches it, an exterior outlet, and truck parking. Paperwork can include building details, unit count, utility account history or written authorization for us to request it, and an authorization allowing us to file with the utility on your behalf. Programs serving income-qualified buildings also require the documentation specified by that program.
What you get back is a file with the written scope by location, available photo documentation, diagnostic or safety results when those checks are included, and copies of applicable program submissions. It also identifies measures outside the approved program scope so they can be considered separately.
- From you: access to attics, basements, mechanical rooms, and unit interiors where the scope requires it
- From you: building details, unit count, and utility account history or written authorization for us to request it
- From you: a signed authorization to file program paperwork on your behalf
- From you: any program-required documentation for income-qualified pathways, such as a rent roll
- From us: written scope by location, closeout documentation, and applicable diagnostic or safety results
- From us: photo documentation of concealed work and copies of every program submission
How the utility program paperwork runs
The paperwork. We file it. We are an authorized contractor for the ComEd, Nicor Gas, Peoples Gas, and North Shore Gas programs, and the reason that matters is sequence. Program measures generally require pre-approval before work starts, so a crew that shows up first and files second can put funding for that measure at risk.
The order can include assessment, application, program approval, scheduling, installation, required verification, final submission, and program inspection where the program calls for one. If the scope changes mid-project, that change may need program review before work continues.
Program names identify the utility programs we work with. They are not an endorsement, and they do not determine whether a specific property qualifies.
When weatherization is the wrong answer for your building
Sometimes the honest answer is not yet, and it is better to hear that before the crew is scheduled than in month three.
Water comes first. An active roof leak, a failing parapet, or bulk water in the basement gets fixed before insulation goes in, because insulation over wet framing holds moisture against the wood. A gas appliance that already fails a draft or spillage test gets addressed before the building gets tighter. Knob-and-tube wiring in the cavities has to be evaluated and usually replaced before those cavities can be dense-packed. If window replacement, facade repair, or a gut rehab is scheduled, weatherization belongs after that work.
Some buildings do not have an envelope problem at all. When tenants on one riser open windows in January while the far end runs cold, that is usually steam distribution or controls, and sealing the envelope will not balance an unbalanced system.
Common questions
Does multifamily weatherization cost the owner anything?
It depends on the program and the address. Illinois utility programs fund weatherization measures for qualifying properties, and some paths cover eligible work at no cost for qualifying properties. No webpage can determine final eligibility, so the answer comes out of a property-specific review of the building, its utility service territory, and the program rules in effect when you apply. We tell you what each applicable program covers and what would be left as an owner expense before any work is scheduled.
Do tenants have to leave their units?
No, not for a typical occupied-building scope. Most of the work happens in attics, basements, crawl spaces, rim joist cavities, and common areas. Unit entry depends on the measures and diagnostic testing included. When access is needed, it is scheduled with the property contact so resident notice can be provided in advance.
How long does a weatherization project take?
On-site time depends on unit count, wall assembly, and how much of the building is accessible. A 3 to 6 unit building is often a matter of days rather than weeks, and the assessment sets the schedule for your building. Larger buildings get phased one floor or stairwell at a time. The full calendar is longer than the crew time, because program measures generally require pre-approval before installation starts, and that approval sits between the assessment and the first day of work.
What is the difference between weatherization and just adding insulation?
Insulation slows heat moving through solid materials. It does not stop air moving through gaps, and in a leaky building the insulation can underperform because air travels around it. Weatherization coordinates air sealing, insulation, duct work when applicable, ventilation, and required documentation. Diagnostic testing may be included when appropriate for the building and approved scope.
Do you work on buildings with 1 or 2 units?
No. We work on buildings with 3 or more units. That threshold lines up with the multifamily program tracks we file into, including the Nicor Gas multifamily weatherization program. Houses, duplexes, and two-flats fall outside what we do, and single-family weatherization runs through separate programs.
My building has a steam boiler and no ductwork. Is weatherization still relevant?
Yes, with a smaller scope. Duct sealing drops out and the budget goes into air sealing and insulation instead. The one caution is that steam buildings often have a distribution or control problem sitting alongside the envelope problem, and a tighter envelope will not fix an unbalanced riser. The assessment separates the two so you know which one is driving the complaints you are getting.
Next step
See what may apply to your building
A property-specific review is the only way to know which programs fit your address.