
Multifamily building performance
Multifamily Air Sealing for 3+ Unit Buildings in Chicagoland
- Property first
- Human review
- Clear next step
Multifamily air sealing closes the gaps, cracks, and hidden bypasses that let conditioned air escape a 3+ unit building and pull cold outside air in behind it. It is different work than sealing a house, because a 6-flat or a mid-rise moves air vertically through stairwells, chases, and shared cavities that a single-family crew never encounters. Building Energy Experts works on apartment buildings, condos, and townhome associations across Chicagoland, from an office in Crystal Lake, Illinois. Diagnostic testing is selected according to the property, approved scope, safety conditions, and applicable program requirements.
Why multifamily air sealing comes before insulation
Insulation slows heat moving through solid material. It does nothing about air moving through a gap. Blow insulation over a leaky top plate and the air keeps moving straight past it, which is why insulation-only retrofits in older buildings often disappoint.
In a 3+ unit building the dominant driver is usually the stack effect. Warm air rises through stairwells, elevator shafts, plumbing chases, and shared wall cavities, escapes near the roof, and pulls replacement air in at the foundation and the ground-floor entries. The taller the building, the stronger the pressure difference. That is why a top-floor unit can run hot and stuffy while a first-floor unit near the lobby door stays drafty, and why chasing the complaint one unit at a time rarely works. Multifamily air sealing addresses the pressure difference itself instead of the symptom in one apartment.
What the crew actually seals, and with what
An air sealing scope is written from the property review, not from a generic checklist. The assessment identifies likely leakage paths through the walkthrough and any diagnostic testing included in the approved scope.
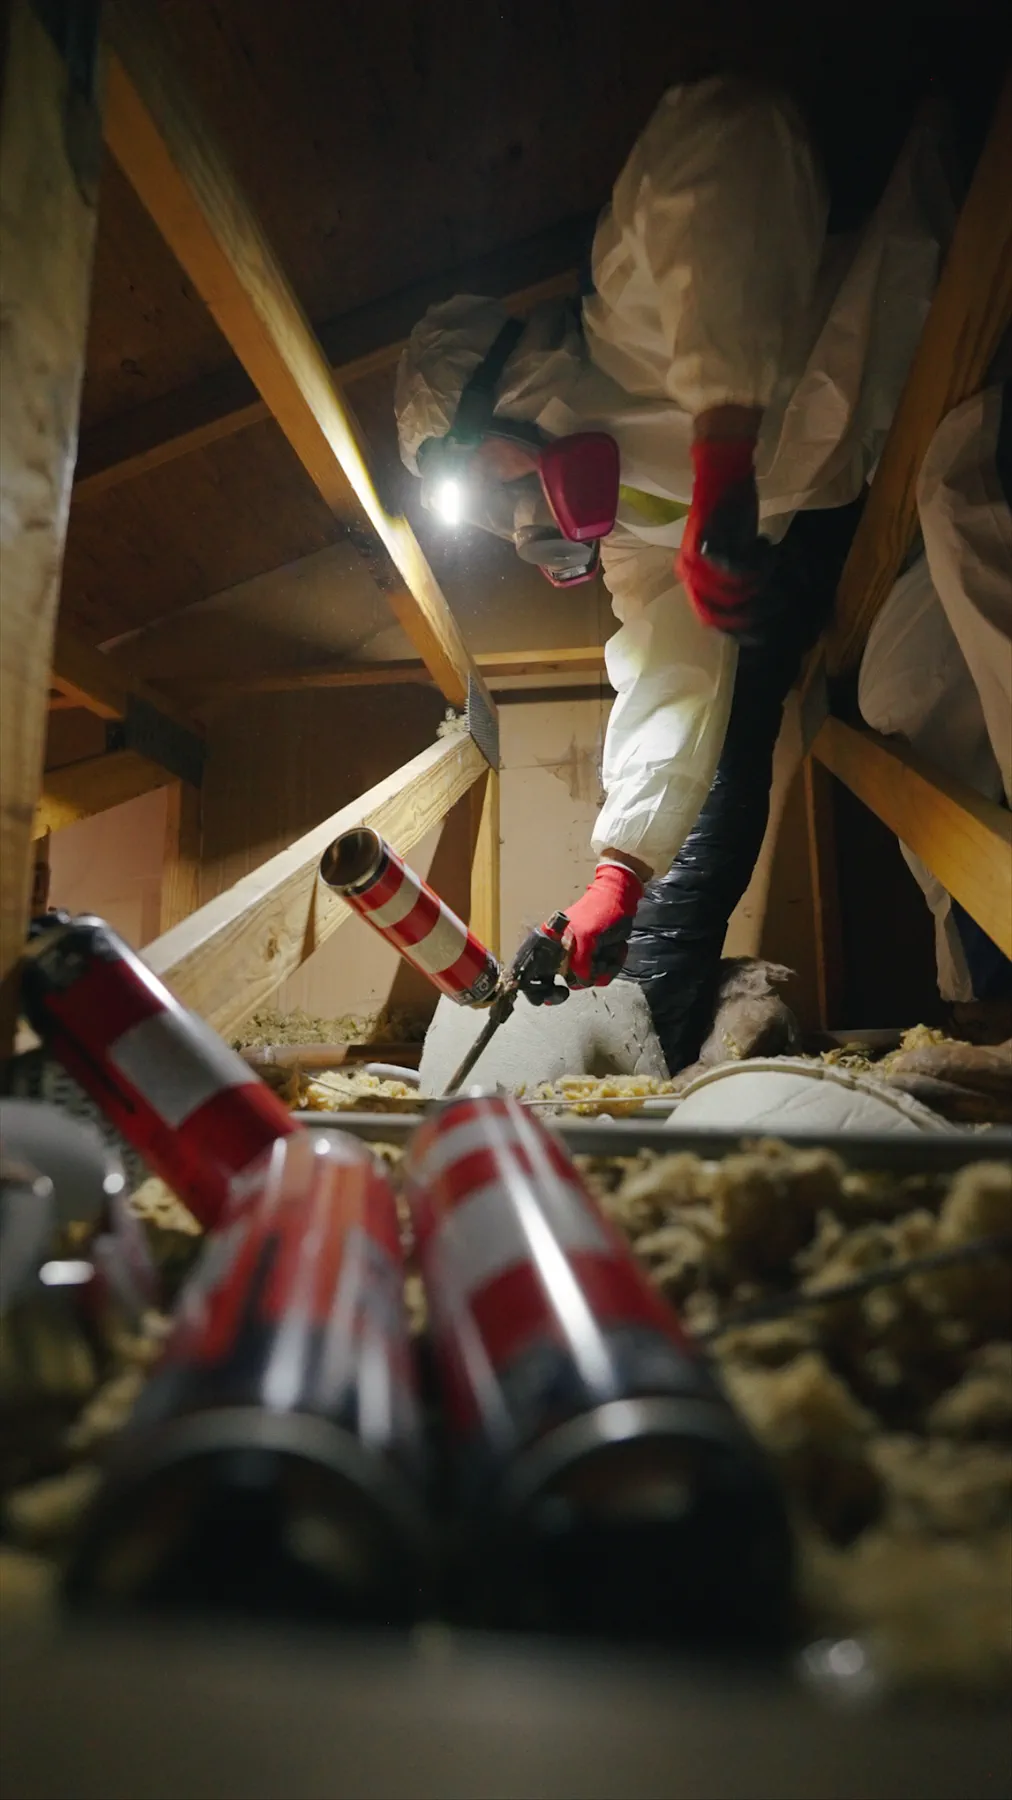
Materials are matched to the opening. Small penetrations get sealant or fire-rated caulk. Larger openings get rigid material backed with foam. Irregular cavities and chases get spray foam where the assembly and the fire code allow it. Attic bypasses are frequently a significant issue in older buildings, and they can be invisible from the unit below.
- Attic bypasses: top plates, wiring and plumbing penetrations, recessed light housings, dropped soffits, and open chase tops
- Vertical chases: mechanical, plumbing, elevator, and refuse chutes, the main path for stack-effect loss in taller buildings
- Unit-to-unit and unit-to-corridor separations, which are comfort, odor, and sound paths at the same time
- Rim and band joists at every floor level, including the basement-to-first-floor transition
- Window and door rough openings, sealed at the frame rather than covered over with trim
- Duct and pipe penetrations passing through floors, walls, and unconditioned space
- Sill plates, crawl space entries, and foundation transitions
What happens in occupied units
Most of the work in a multifamily air sealing project happens in attics, basements, common areas, and mechanical spaces rather than inside a tenant's apartment. Where unit access is needed it is usually short. A crew member works at a rim joist, a chase wall, or a window opening, then moves on.
Duration depends on the building. A small 3 to 6 unit property is often a matter of days. A larger building is staged by section or by riser, so access is scheduled area by area rather than across the whole property at once, and a unit is entered on the day its section is worked. We set access windows in advance, draft the notice text for you to send, cover finished surfaces, and clean each area before the crew leaves it. Tenants can stay home while the work happens. Sealants carry a temporary odor, so we ventilate as we go.
What you receive when the work is done
The closeout package documents the approved locations and measures, photographs of completed work when available, and the records required by the applicable program. When comparable pre-work and post-work diagnostic testing is included in the scope, those results are added to the project file.
Safety checks and closeout requirements depend on the building systems, work performed, and program rules. The approved scope should identify those requirements before installation begins.
What you need to arrange
Access is what moves a schedule, so it is worth settling before the first day. We can hold keys for the duration of a project if that is simpler than meeting a crew each morning. Where units are individually metered and you do not hold the tenant billing data, program requirements vary, and we will tell you which tenant authorization form applies to your address.
- Access to attics, basements, mechanical rooms, chase and riser openings, roof hatches, and locked common areas, with keys or someone on site
- What you know about fire-rated assemblies and rated chase walls, since a penetration through a rated assembly has to be sealed with rated materials
- Any recent renovation that opened a ceiling, a soffit, or a chase, because a newer bypass is often hiding behind newer finish work
- Tenant notice sent from the property, using the text we draft for you
- Utility billing history for the building, which the program paperwork asks for
- One point of contact who can answer an access question the same day
- Any known problem history: past water intrusion, mold remediation, or an open roof issue
How air sealing fits the utility program paperwork
The paperwork. We file it. Air sealing can sit inside utility efficiency programs, and those programs require documentation that varies by program and measure. The file may include pre-approval, the completed scope, photographs, invoices, and diagnostic results when testing is required. Missing a required step can put an incentive at risk, even when the work itself was completed.
We handle that sequence from pre-approval through final submission. Building Energy Experts is authorized for the ComEd, Nicor Gas, Peoples Gas, and North Shore Gas programs. We work in those service territories across McHenry, Lake, Cook, DuPage, Kane, Kendall, Will, and Winnebago Counties. Whether your building qualifies, and for what, is a property-specific review that depends on the program and the address. Certain buildings may qualify for envelope work at no cost. No web page can make that call, and a contractor who says otherwise before seeing the building is guessing.
When air sealing is not the right first move
Air sealing is not the right first move in every building, and you should hear that at the assessment rather than after the invoice.
Sealing waits when there is an active water problem. A roof leak, failed flashing, or a wet crawl space gets resolved first, because sealing a wet assembly traps moisture instead of fixing it. Same with known mold: remediate, then seal. Sealing also waits when a combustion appliance is already drafting poorly, since a tighter building can make that worse. The equipment work is sequenced ahead of the envelope work.
A building with no mechanical ventilation needs a fresh air plan before it gets tight, not after. And when the real complaint is a distribution problem, ducts dumping conditioned air into a wall cavity instead of a unit, sealing the envelope will not fix it. Duct testing finds that. The assessment is what tells the difference, and it is why we do not quote air sealing over the phone.
Common questions
Do tenants have to leave their units during air sealing?
No. Most of the work happens in attics, basements, chases, and common areas. Where a unit needs to be entered, the visit is usually short, and tenants can stay home. Sealants have a temporary odor, so the crew ventilates the area while working.
How do you prove the building is actually tighter afterward?
Verification depends on the property, approved scope, and program requirements. The closeout file documents the work performed and available supporting records. When comparable pre-work and post-work testing is required and included, those results are documented too.
How long does a multifamily air sealing project take?
It depends on the size of the building, the number of separate attic and chase sections, and how much unit access is needed. A small 3 to 6 unit property is often a matter of days. Larger buildings are staged by section or by riser, so access is scheduled area by area rather than across the whole property at once. You get a schedule before anyone commits to a date.
Can a building be sealed too tight?
A building can be sealed tighter than its ventilation can support, which is why fresh air is part of the plan rather than an afterthought. If your building has no mechanical ventilation, or has gas appliances that already draft poorly, that gets addressed in sequence with the envelope work. Combustion safety is checked after tightening.
Does air sealing qualify for utility rebates?
Air sealing is one of the measures Illinois utility efficiency programs cover. Building Energy Experts is authorized for the ComEd, Nicor Gas, Peoples Gas, and North Shore Gas programs. Which measures apply to a specific building, and under which program, is a property-specific review that depends on the program and the address. Certain buildings may qualify for envelope work at no cost.
Should we insulate now and air seal later?
Sealing first is the better order. Insulation slows heat through solid material, but it does not stop air moving through a gap, so insulating over unsealed bypasses leaves performance on the table. It can also split the project into two rounds of program paperwork instead of one.
Next step
See what may apply to your building
A property-specific review is the only way to know which programs fit your address.