
Multifamily building performance
Multifamily Energy Services for Buildings With 3 or More Units
- Property first
- Human review
- Clear next step
Multifamily energy services cover everything between the first diagnostic and the final utility submission on a building with 3 or more units: the assessment, air sealing, insulation, duct sealing, ventilation, lighting, and heating equipment. The point of all of it is a building where the units hold a temperature and residents stop covering the difference with space heaters. Building Energy Experts does that work for apartment buildings, courtyard and garden properties, condominium associations, and mixed-use residential buildings across Chicagoland and northern Illinois. Multifamily is the work here, not a side offering between single-family jobs. Much of the scope may qualify for utility program funding, and for some income-eligible buildings the envelope work may be delivered at no cost for qualifying properties.
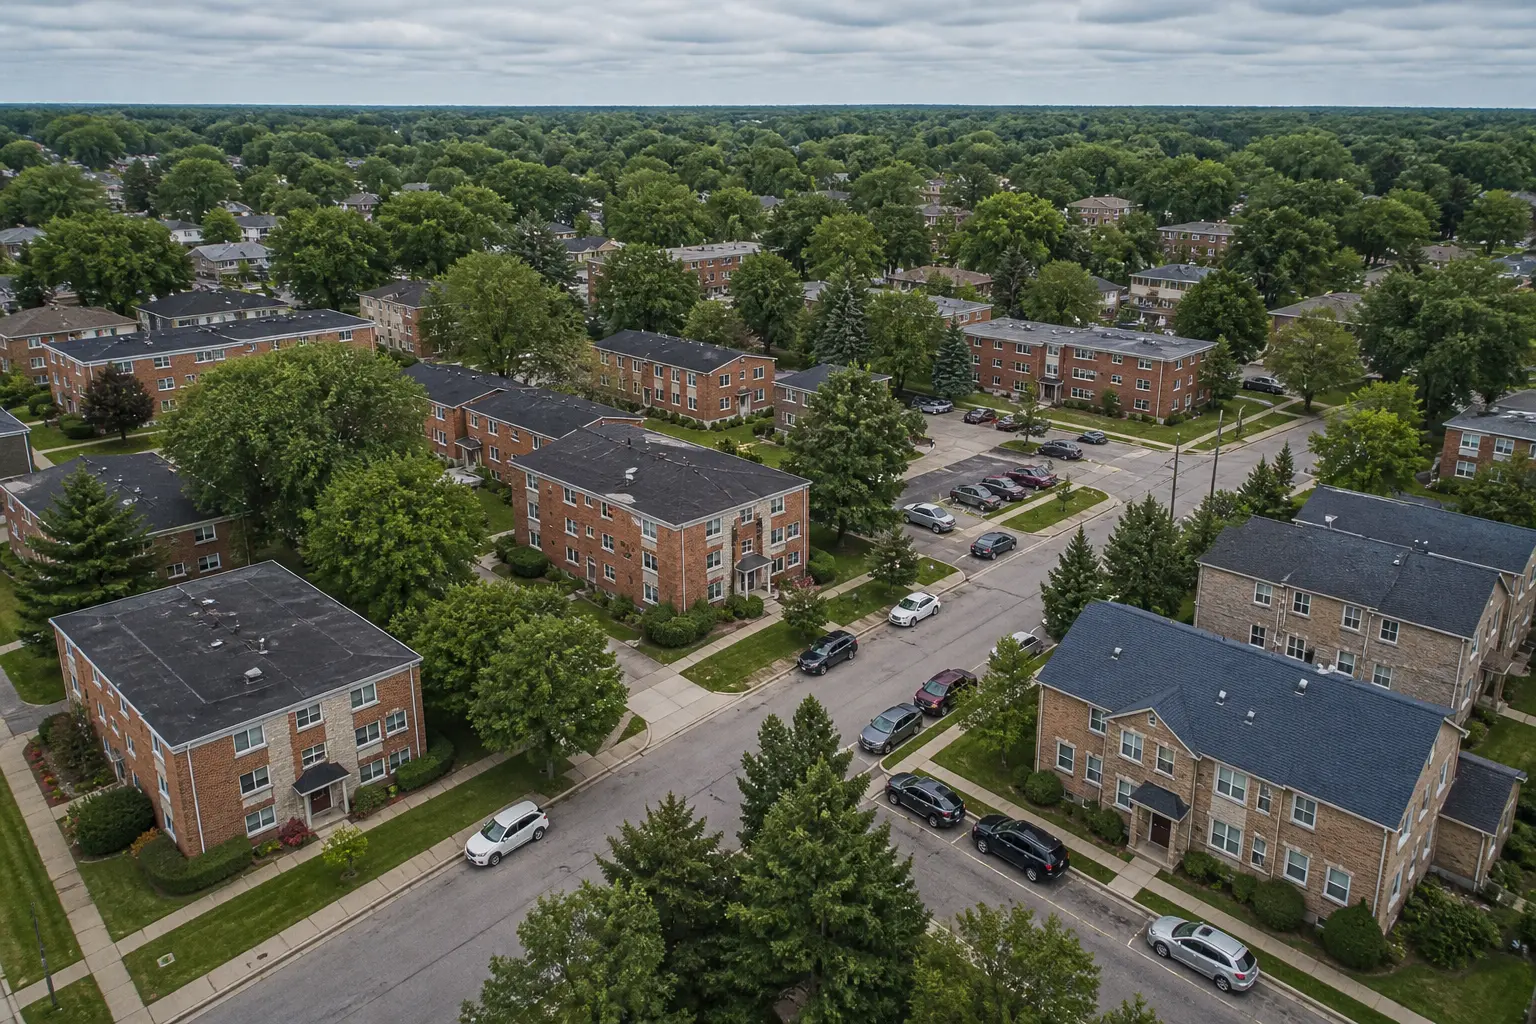
What multifamily energy services include
Multifamily energy services is an umbrella term for work that changes how a building uses energy rather than work that replaces one failed component. On a 3 or more unit property that usually means a building diagnostic first, then envelope work, then mechanical and lighting measures where they earn their place. We keep the approved scope, project documentation, and utility file attached to the same property record.
- Energy assessment, including an envelope walkthrough and diagnostic testing when appropriate
- Air sealing at the attic plane, rim joists, chases, and unit separations
- Insulation for attic floors, wall cavities, rim joists, basements, and crawl spaces
- Duct sealing and duct pressure testing where ductwork runs outside conditioned space
- Ventilation planning, so a tightened building still moves fresh air on purpose
- Common area LED lighting
- Heat pump and high-efficiency heating equipment review
- Mold source correction and crawl space encapsulation where moisture is driving the problem
One team, in the order the building needs
Envelope work has a sequence. Air sealing comes before insulation, because insulation slows heat moving through a surface and does nothing about air moving around it. Blow a deep attic layer over an unsealed ceiling plane and the air keeps traveling through it. Ventilation gets planned after sealing, because once you close the accidental leaks you have to open a deliberate path for fresh air. Duct sealing is decided by the approved scope and any applicable diagnostic findings, not by a pitch.
When multiple trades split that sequence, the handoffs need to be explicit. The project record should identify the approved measures, completed work, photographs, testing when included, and the documents required for closeout. Keeping those items together makes it easier for the property team to see what was done and what remains.
How the scope changes with the building
A three-flat, a courtyard walk-up, and a mid-rise with an elevator shaft leak in different places, and the assessment is what sorts that out. In low-rise buildings the attic plane and the rim joist usually carry most of the loss. In taller buildings the vertical paths matter more: stairwells, elevator shafts, trash chutes, and plumbing chases move air from the base of the building to the top all winter.
Metering matters too. In a master-metered building the owner pays the heating bill, so envelope work lands on the owner's own account. In an individually metered building the tenants pay it, and the envelope reaches the owner as comfort complaints and units that are hard to rent in January. Both are real, and they justify different priorities.
What happens in an occupied building
Most of the work happens where tenants are not. Attics, roofs, basements, crawl spaces, rim joists, mechanical rooms, and common corridors carry the majority of a typical envelope scope. Unit entry is needed for some measures, and when it is, we schedule it in windows and give management the unit list and the dates ahead of the crew, so notice can go out the way the lease requires.
On working days tenants hear equipment, see crew in common areas, and see containment where material is blown in or removed. Crews clean the work area at the end of each day. On blower door days a fan sits in a doorway and the building is held under pressure. Project length depends on building size, the measures in the scope, and how quickly unit access can be arranged, so we schedule against your building instead of quoting a standard duration.
What you supply, and what you receive
Your side of the project is short. We need building information, the utility account details for the programs we file under, access to the attic hatch, mechanical room, and common areas, and help getting tenant notice out for any in-unit work. Someone on the ownership or management side signs the program participation forms we prepare and approves the scope before anything starts. What comes back to you is a paper trail you can hand to a board, a lender, or the next property manager.
- A written report with prioritized recommendations for your building
- Diagnostic test results when testing is included in the approved envelope scope
- A defined scope of work listing the measures, locations, and materials
- Photo documentation of the work areas, filed with the program paperwork
- The completed utility program file, prepared and submitted by us
- An estimate of what current programs may cover at your address, subject to a property-specific review
The paperwork. We file it.
Illinois utility efficiency programs come with real paperwork. Most of them require pre-approval before a crew touches the building, which means the order is application first, work second. Get that order backwards and a measure can become ineligible even though the work was done correctly.
Building Energy Experts is an authorized contractor for the ComEd, Nicor Gas, Peoples Gas, and North Shore Gas efficiency programs. We prepare and submit the pre-approval, keep the documentation the program requires during the project, coordinate the post-installation inspection, and file the final package. You do not chase forms. Naming these programs identifies the utilities we work with. It is not an endorsement, and no web page can decide what a specific building qualifies for, so the assessment includes a property-specific review of the programs that currently apply at your address.
When a whole-building program is the wrong answer
Sometimes the honest answer is not yet, or not us. A building with an active roof leak, standing water in a crawl space, or an undiagnosed moisture problem needs that resolved before insulation goes near it, because insulation over wet framing turns a small problem into an expensive one. Knob-and-tube wiring, or suspected asbestos or vermiculite in an attic, has to be handled by the appropriate trade first.
A property heading into a gut rehab is better served by writing efficiency into the rehab drawings than by retrofitting before demolition. If the assessment shows that one measure carries the building, we say so instead of selling the package. And properties with fewer than 3 units fall outside the multifamily programs we work in, so we are not the right contractor for a single-family house or a two-flat.
Common questions
Do I have to do the whole building at once?
No. The assessment ranks the measures, and many owners run the work in phases across budget years. Phasing changes the paperwork, because a phase submitted on its own needs its own pre-approval, so we plan the phases against the program calendar instead of scheduling them at random.
Do tenants need to be home?
Tenants need to be home for measures that require entry into their unit, during the scheduled window. Attic, roof, basement, rim joist, and common area work does not need anyone home. We give management the unit list and the dates in advance so notice can go out the way the lease requires.
How much of this can utility programs cover?
That depends on the program, the utility territory, the building, and in some programs the income profile of the tenants rather than the owner. Some qualifying properties pay nothing out of pocket and others receive partial funding. The assessment includes a property-specific review of which programs apply at your address, and the written scope states your expected out-of-pocket cost before any work is scheduled.
We already have insulation. Is there anything left to do?
Often yes. Insulation and air sealing are different jobs. A building can be well insulated and still leak at the attic plane, rim joists, and chases. A property review identifies where further investigation is useful, and diagnostic testing may be included when appropriate for the building and approved scope.
Can you work with a condo or HOA board?
Yes. A board needs a written scope, the diagnostic data behind it, and something it can vote on. The report is written to be read by people who were not on the walkthrough, and a scope can be phased to fit a reserve schedule.
What does the assessment cost?
The building energy assessment is offered at no cost for qualifying properties, with no commitment attached. If a property does not fit current program requirements, we say so at the start rather than after a visit.
Next step
See what may apply to your building
A property-specific review is the only way to know which programs fit your address.