
Multifamily building performance
Multifamily Energy Assessment for 3+ Unit Buildings
- Property first
- Human review
- Clear next step
A multifamily energy assessment is a property-specific review of a building with 3 or more units, not a generic checklist. An analyst reviews the envelope, mechanical systems, comfort concerns, and available utility history. Diagnostic testing, including blower-door testing or thermal imaging, may be included when appropriate for the building and program scope. You get a written report that prioritizes practical next steps. Building Energy Experts performs these assessments on multifamily properties in northern Illinois, and for qualifying properties the assessment is available at no cost through the utility programs we are authorized for.
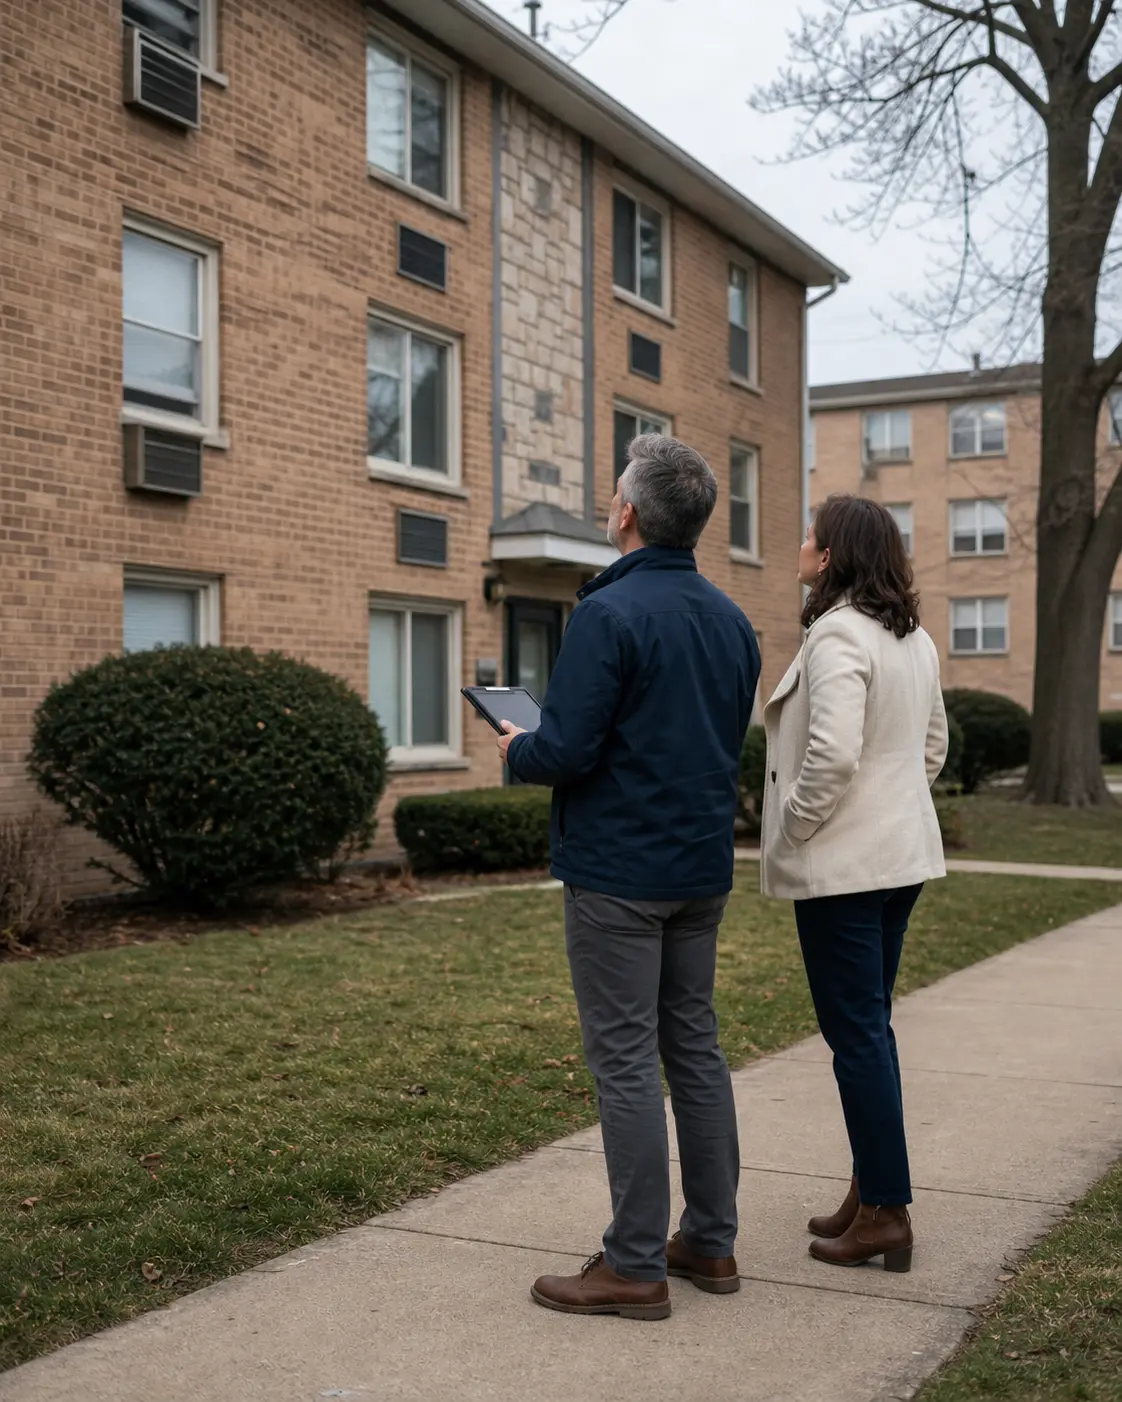
What a Multifamily Energy Assessment Measures
The visit is planned around the property, occupancy, safety conditions, and program requirements. It can include an envelope walkthrough, mechanical-system review, comfort-history discussion, utility-data review, and diagnostic testing when appropriate.
When blower-door testing is included, a calibrated fan can be used to measure air leakage at a standard reference pressure. When thermal imaging is appropriate, it can help document temperature patterns and possible problem areas. The written report identifies what was actually inspected or tested, so the property record does not imply that every diagnostic was performed on every building.
- Blower-door testing when appropriate, with the method and result documented
- Thermal imaging when conditions and the approved scope make it useful
- Envelope walkthrough: attic and roof assemblies, rim joists, basement and crawl space, chases, corridors, and unit-to-common-area separations
- Mechanical review: heating plant, distribution, ventilation, and domestic hot water
- Twelve months of gas and electric consumption, from your billing history or from a signed release to the utility
- What your maintenance staff and residents already report, by unit and by exposure
What Happens in Occupied Units During the Test
This is usually the first question a property manager asks, because a disruptive visit creates complaints that outlast the report.
The visit and any diagnostic testing are planned with the property contact before the appointment. If blower-door testing is included, the fan occupies an exterior doorway for part of the visit and can be audible nearby. The exact access, safety steps, and resident instructions depend on the building and test plan.
The assessment scope identifies which common areas and units need access. Any sampling plan is agreed with your property contact beforehand, so notice goes out on your schedule and in your format.
What You Receive Afterward
The deliverable is a written report, not a verbal summary at the door.
It records the measured leakage rate, thermal images tied to locations, the envelope and mechanical conditions observed, and a prioritized list of improvements. Prioritized matters more than comprehensive. Any older building generates a long list of things that could be done, so the report is ordered by what changes the building most for what it costs. A board can approve the top of the list and defer the rest without guessing.
The report also names the utility programs that apply at your service address and the measures your building appears to fit. It stops short of declaring final eligibility, because a document cannot make that decision. Program rules, the utility serving the address, and the program administrator's own review decide that.
- Diagnostic results documented when testing is included in the approved scope
- Thermal images with the location of each finding
- Envelope and mechanical conditions observed, organized by area
- A prioritized improvement list, ordered by impact against cost
- The utility programs that apply at your service address and the measures your building appears to fit
- Written to be handed to people who were not on site, including a board or an asset manager
What You Need to Supply
Access is the big one. Attic hatches, roof access, basement and crawl space, the mechanical room, and locked common areas need to be open, or someone with keys walks with the analyst. A named property contact who can answer questions in real time is worth more than any document.
Twelve months of utility billing history, or a signed release so consumption data can be pulled from the utility, shows how the building actually performs across a heating season. A unit list with floors and exposures lets us pick a representative sample rather than a convenient one.
On income-qualified program paths, eligibility is generally based on resident income rather than owner income, and the program specifies what documentation it requires. We tell you what the current program asks for before you start collecting anything.
- Access to attics, roof, basement or crawl space, mechanical rooms, and locked common areas
- A named property contact who can walk the building with the analyst
- Twelve months of utility billing history, or a signed release to pull consumption data
- A unit list with floors and exposures, so the sample is representative
- Tenant notice for the sampled units, sent by your team in your own format
- Program-specified income documentation, on income-qualified paths only
How the Assessment Feeds Utility Program Paperwork
Illinois utility programs generally require pre-approval before work starts. Work performed first and submitted afterward can be rejected. The assessment supports the pre-approval package with the existing conditions, proposed measures, and quantities available for the property.
The paperwork. We file it. From pre-approval through final submission we handle the program documentation on the projects we perform. We are authorized for ComEd, Nicor Gas, Peoples Gas, and North Shore Gas programs. Program names identify who we work with. They are not an endorsement, and they do not decide whether a given property qualifies.
Closeout documentation follows the approved scope and applicable program requirements. When comparable diagnostic testing is required and included, its results are documented in the project file.
When an Energy Assessment Is Not the Right First Step
Some buildings should spend the next dollar somewhere else, and it is cheaper for everyone to say so now.
An active roof leak, standing water in a crawl space, or a known moisture problem comes first. Insulating over wet assemblies traps the problem, and weatherization program rules generally require moisture and other health and safety issues to be corrected before envelope work proceeds. A failed boiler in January is an emergency HVAC call, not a diagnostic. A building already inside a gut rehab should have the envelope scope written into the construction documents rather than assessed separately halfway through. If another authorized contractor assessed the building recently, ask before repeating it, because some program paths accept recent documentation.
We work on properties with 3 or more units. One and two unit buildings are generally served by a different program track than the multifamily one described here.
Common questions
How long does a multifamily energy assessment take?
On site, typically two to four hours, depending on the number of units and how much of the building is accessible. The written report follows after the visit. We confirm the report timeline with you when the visit is scheduled.
What does the assessment cost?
For qualifying properties the assessment is available at no cost, funded through the utility programs we are authorized for. Whether a given property qualifies depends on the program, the utility service at the address, and a property-specific review.
Do you need to get into every apartment?
No. A sample of units across different floors and exposures is usually enough to characterize the building. The sample is agreed with your property contact before the visit, so your team can give notice on its own schedule and in its own format.
Will the blower door test disturb residents?
The fan is audible in the hallway and residents may feel a draft while it runs. Combustion equipment is cycled off briefly during the test, which is standard practice. Nothing is drilled, cut, or removed during an assessment, because the visit is diagnostic.
Does the report say whether my building qualifies for a rebate?
It tells you which utility programs apply at your service address and which measures your building appears to fit. It does not state final eligibility. That is decided by the program administrator based on program rules, utility service, and the documentation submitted, not by a report or a web page.
How is this different from the online eligibility check?
The online check is a short screen of the address and a few building details, and it returns a preliminary result only. The assessment is the on-site property review and written report, with diagnostic testing included when appropriate. Neither one is a final eligibility decision, which comes from the program administrator after a property-specific review.
Next step
See what may apply to your building
A property-specific review is the only way to know which programs fit your address.