
Multifamily building performance
Attic and Bathroom Ventilation for Multifamily Buildings
- Property first
- Human review
- Clear next step
Ventilation work means keeping intentional airflow paths open and moving moisture outdoors. In an attic, baffles protect the path from the soffit into the roof assembly so insulation does not block it. In bathrooms, exhaust ductwork needs a clear route to an exterior termination rather than ending in the attic. The right scope depends on the roof assembly, existing insulation, fan condition, duct route, access, and applicable program requirements.
Attic Baffles Keep the Eaves Open
Loose-fill insulation can drift or be installed into the eaves and block the intended intake path at the soffit. A properly placed baffle or vent chute keeps that path open while allowing insulation to reach the edge of the ceiling plane.
The details vary by roof. Some assemblies use soffit-to-ridge airflow, some have gable or roof vents, and some are intentionally unvented. We review the existing assembly before recommending baffles so a generic detail is not applied to the wrong roof.
- Review soffit, ridge, gable, and roof vents that are actually present
- Check whether insulation blocks the eaves or presses against the roof deck
- Protect the intended air path with baffles where they fit the approved assembly
- Keep wind washing from disturbing insulation near the perimeter
- Document blocked, damaged, or missing ventilation details that affect the scope
Bathroom Exhaust Should End Outdoors
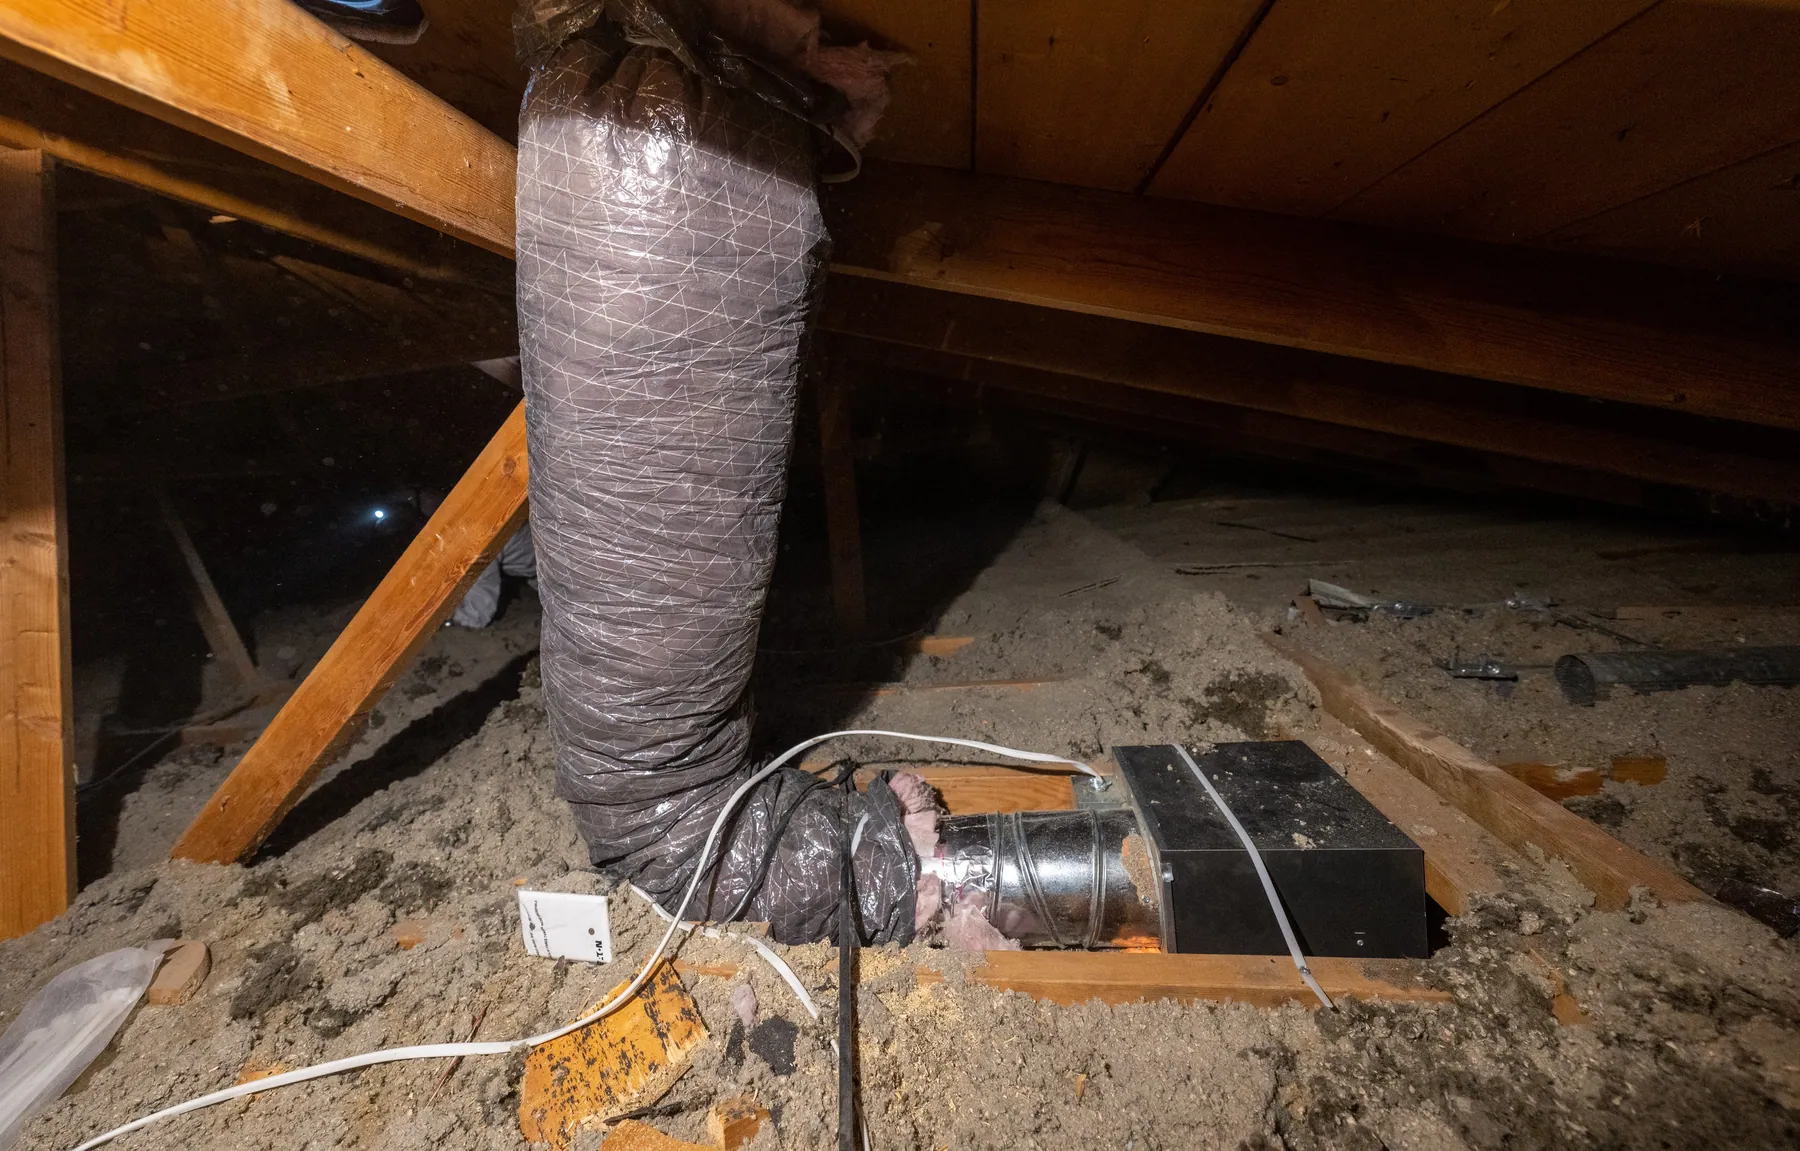
A bathroom fan can sound like it is working while moving very little air. Long, crushed, disconnected, or poorly routed ductwork reduces airflow, and a duct that ends in the attic moves moisture into the roof assembly instead of outside.
Approved work can include correcting the duct route, securing connections, insulating duct where required by the assembly, and connecting it to a suitable wall or roof termination. Fan replacement is considered only when the existing equipment or measured airflow supports it.
- Trace the fan duct from the bathroom ceiling to its actual termination
- Look for disconnected, crushed, sharply bent, or undersized duct sections
- Confirm the exterior cap and backdraft damper can open and close
- Review staining or condensation near the duct and roof termination
- Measure airflow when testing is included in the approved scope
The Assessment Connects Airflow to the Envelope Scope
Ventilation is reviewed alongside insulation and air sealing because the details meet at the attic boundary. Baffles need to remain open after insulation is installed. Bath exhaust ducts need to stay connected and protected while crews work around them. Air sealing should not close an intentional ventilation path.
The assessment records the visible conditions, access limits, and ventilation corrections that belong in the project scope. It does not assume every building needs the same fan, duct, or roof detail.
What the Property Team Receives
The closeout record identifies the ventilation work included in the approved scope and the information available for the project. When airflow testing is included, the applicable readings are documented. Conditions that require a roofer, electrician, HVAC contractor, or another qualified trade are called out rather than folded into a vague promise.
Property staff provide access to the relevant units, attic hatches, roof areas, and mechanical spaces, plus the tenant notice required for any in-unit work.
Program and Building Requirements Still Control the Scope
Program rules, equipment requirements, and funding can change. Property-level eligibility and the final ventilation scope require review of the address, building type, existing conditions, access, safety constraints, and current program terms. A website cannot confirm eligibility or prescribe the final assembly.
Common questions
Does every attic need baffles?
No. Baffles are used where the approved roof assembly needs an open airflow path at the eaves and the existing conditions support that detail. Some roofs use different ventilation strategies, and some are intentionally unvented. The assembly has to be reviewed first.
What if a bathroom fan vents into the attic?
That condition should be documented and corrected through an approved route to the outdoors. The exact path and termination depend on access, roof or wall conditions, applicable requirements, and the qualified trade responsible for the work.
Do you automatically replace bathroom fans?
No. The existing fan, duct route, termination, controls, and airflow are reviewed first. Replacement belongs in the scope only when the condition or applicable requirements support it.
Will every project include airflow testing?
No. Airflow testing is performed only when it is appropriate and included in the approved scope. When readings are collected, the applicable results are documented in the project record.
How does ventilation coordinate with new attic insulation?
The insulation plan has to preserve intentional attic airflow paths and avoid damaging or disconnecting bathroom exhaust ducts. Baffles, duct routing, air sealing, and insulation depth are coordinated as parts of the same approved attic scope.
Next step
See what may apply to your building
A property-specific review is the only way to know which programs fit your address.