
Who we serve
Townhome and Rowhome Association Energy Upgrades in Northern Illinois
- Property first
- Human review
- Clear next step
Attached homes are not stacked apartments. There is an attic per unit, a party wall that is often not capped, and end units that run cold. We scope the row, not the building.
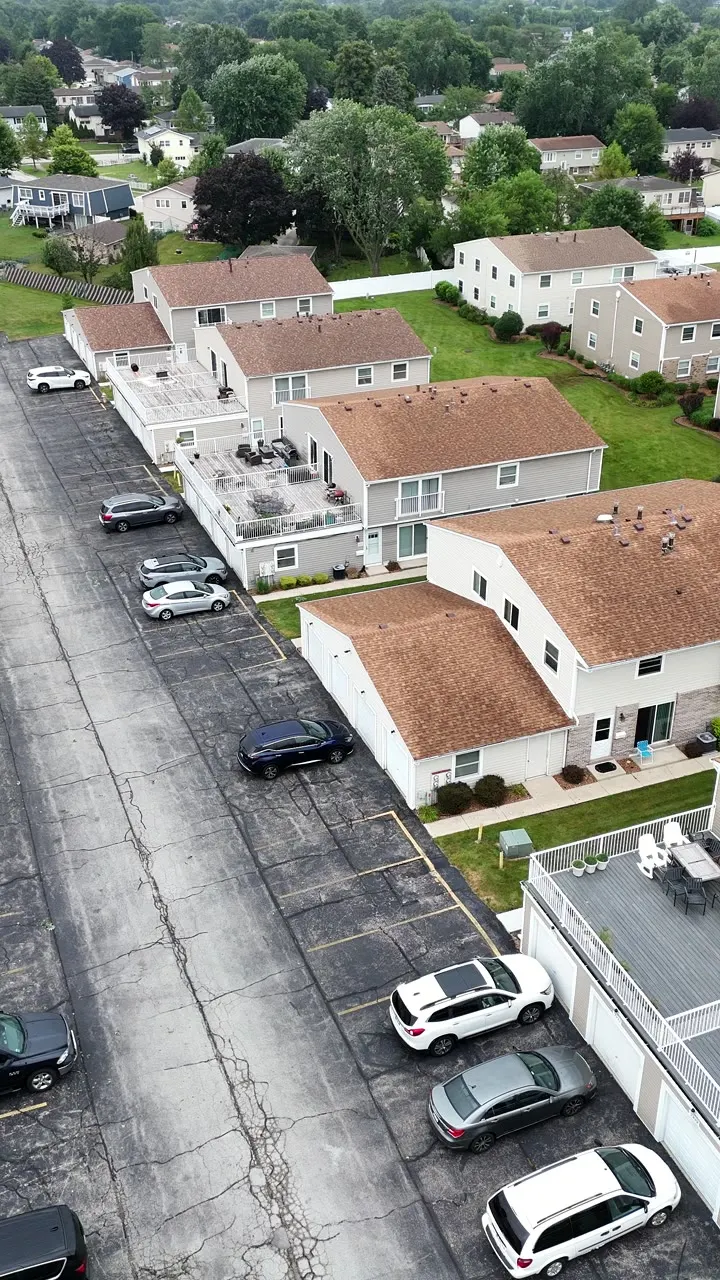
An attached home is not a stacked apartment
A townhome or rowhome association counts as multifamily, but physically each unit is closer to a small house that shares walls. There is no single attic over the property. There are as many attics as there are units, each with its own hatch, its own bath fan and can light penetrations, and its own history of somebody's storage boxes compressing the insulation. There is no single boiler either. There are usually individual furnaces and individual water heaters, one set per home. And there is no building-wide stack effect, because each unit runs its own two or three story stack.
That changes how the work is planned. The scope is per unit and it repeats, so the value of the assessment is finding the defect that repeats and confirming it across a sample, rather than rediscovering it forty separate times.
Party walls, end units, and attached garages
Three things go wrong on attached homes more than anywhere else, and all three are findable.
The party wall. The fire-rated wall between homes is supposed to be capped and draft stopped where it meets the attic. Frequently it is not, or the drywall stops short of the roof deck, so the attics connect and air moves between homes above the ceiling line. That is an energy defect and a fire separation question at the same time, which is why we look for it first.
End units. An interior unit has one exposed exterior wall. An end unit has two or three plus an exposed gable. End units run colder in January and hotter in July, and the complaint pattern is largely predictable from the site plan. If your association's comfort complaints cluster at the ends of the rows, the building is telling you where to start.
Attached garages. Where a bedroom or bonus room sits over a garage, the floor assembly between them is often uninsulated, poorly sealed, or both, and that room is reliably the worst room in the house. The air barrier between an attached garage and living space matters for reasons beyond comfort, so we treat that plane as a safety detail.
- Party wall draft stopping and cap condition in every attic type on the property
- Attic hatches, bath fans, can lights and chase penetrations, unit by unit
- Cantilevered floors, bump-outs, and rooms over garages
- The garage-to-living-space air barrier
- Furnace and water heater venting, including a water heater left orphaned on a shared flue after a furnace change
- End unit versus interior unit performance, tested on both rather than assumed
Who owns what in a townhome association, and who signs
Most townhome associations split responsibility between the association and the individual owner, and the line sits in the declaration rather than in common sense. Roofs and siding are frequently association responsibility while everything inside the drywall belongs to the owner. Attics fall on either side depending on the document. We read it before scoping so the board is not surprised at the wrong moment, and the report separates association-side measures from owner-side measures.
Metering is the other split. Attached homes are usually metered individually for gas and electric, so each unit is a separate utility account. That affects which program path fits and whether the property is treated as one multifamily project or as a set of individual homes. It depends on the program and the address, and it is exactly the kind of question a property-specific review settles rather than a web page.
Running it as one project across the row
Building Energy Experts works on properties with 3 or more units, is authorized for the ComEd, Nicor Gas, Peoples Gas and North Shore Gas efficiency programs.
For a townhome or rowhome association the practical question is whether the work runs as an association project across the whole row or as participation by individual owners. The assessment answers that for your property, along with which measures are worth doing first and which program path applies under current rules. Some properties may qualify for measures at no cost, and income-qualified paths are reviewed separately. We handle the program paperwork from pre-approval through final submission, and we phase by row or by building so the association can fund the work against its own calendar instead of ours.
Next step
See what may apply to this property
A property-specific review is the only way to know which programs fit your address and your building.