
Multifamily building performance
Fiberglass Insulation for Multifamily Buildings
- Property first
- Human review
- Clear next step
Fiberglass insulation is the material most multifamily buildings in northern Illinois already have in the attic, and it is often the right material to add. It has been in use since the 1930s, the glass fiber itself does not burn, and it is usually the lower-cost option per unit of R-value among the common insulation materials. The catch is that fiberglass rewards careful installation and punishes careless installation more than any other material we work with. This page covers where we use it in a building of 3 or more units, how it goes in, and when we tell an owner to use something else.
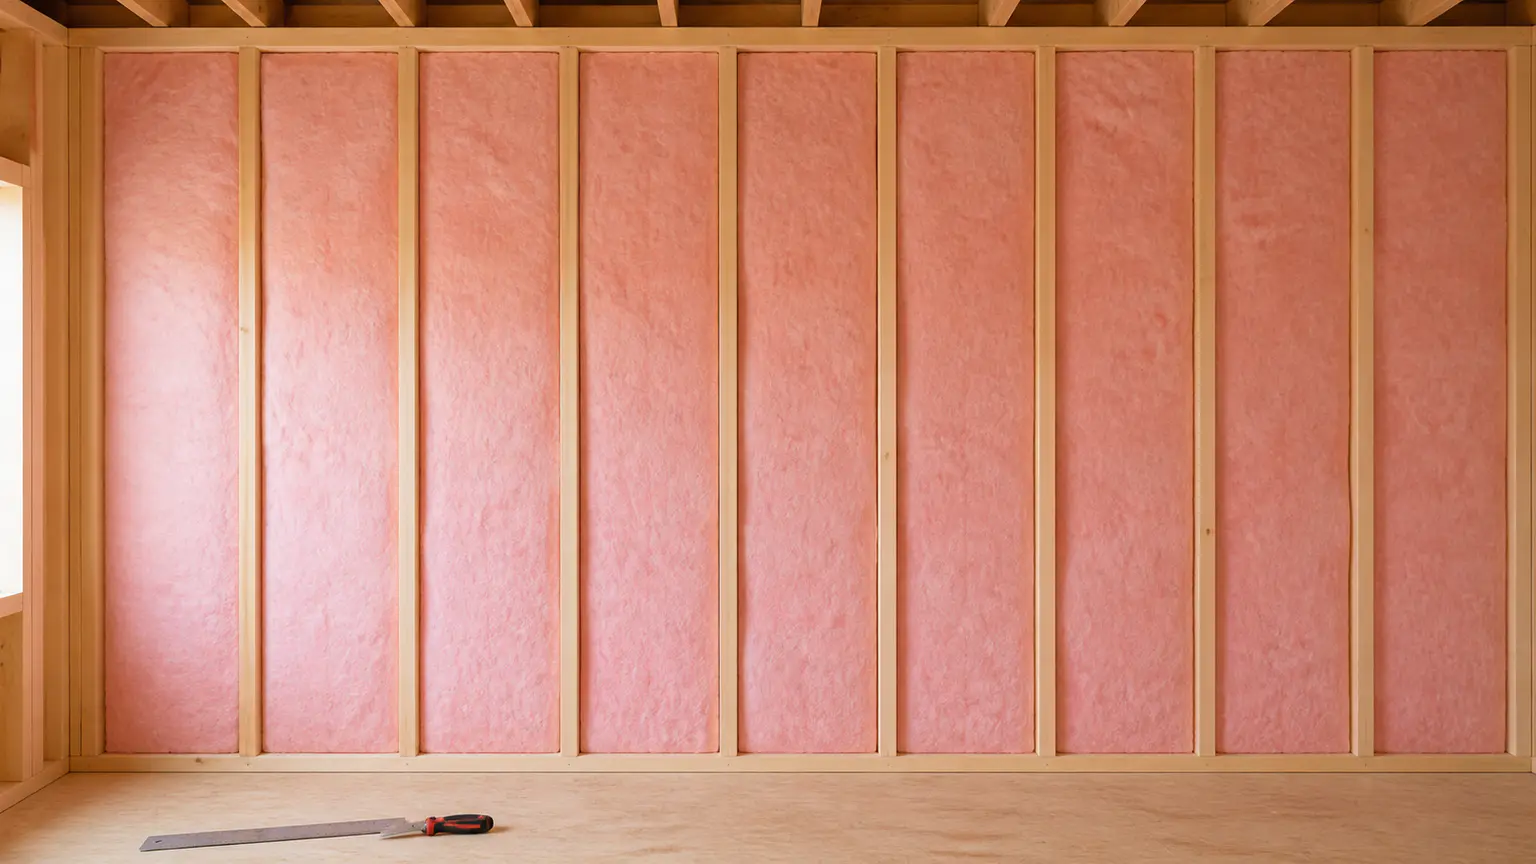
Where fiberglass insulation belongs in a multifamily building
Fiberglass comes in two forms that solve different problems. Batts are pre-cut and friction-fit into open framing. Loose-fill is blown through a hose and lands as a layer, which is what goes down on an attic floor. In an occupied building most of the fiberglass we install is blown-in attic work, because the attic is common area and the framing is already open.
Batts show up where framing is open for some other reason. If a wall is closed and finished and you do not want it opened, fiberglass is usually not the answer, and we would look at dense-pack cellulose through small access holes instead.
- Open attic floors, where blown-in loose-fill is the usual form
- New construction and gut-unit wall cavities in standard 2x4 or 2x6 framing
- Floor assemblies over an unconditioned basement or crawl space
- Garage ceilings under occupied apartments above
- Mechanical room walls and equipment surrounds, where the material has to come back out for service work
- Knee walls and attic kneespace
- Higher-density acoustic batts in a partition wall that is already open
Installation quality is most of the product
The R-value printed on a batt is the value at full thickness, full width, in a cavity with no gaps and no compression. A batt cut short at the top of a stud bay leaves a void. Wiring stuffed behind a batt instead of split through it leaves a void. None of it is visible once drywall goes up, which is exactly why it happens.
Blown-in fiberglass has the same problem in another form. It is specified by installed depth and by coverage from the manufacturer's chart, not by filling until it looks full. Before blowing an attic we set depth markers across the field so installed thickness is readable at the end. Insulation installation is graded on a three-level industry scale, and the top level, Grade I, means the material is in full contact with the surrounding surfaces, with no gaps, no voids, and no compression. That is the standard we install to. Where a program requires a post-work inspection, an inspector checks the installation rather than taking our word for it.
What happens on site, and what your tenants see
Blown-in attic work runs from the truck through a common-area access, a roof hatch, or a stairwell window, with hose laid over protected flooring. Crews work in the attic, not in apartments. For most attic-only scopes we do not need to enter occupied units at all, which is the main scheduling difference from a unit-by-unit retrofit. Duration depends on square footage and attic access, and the schedule is set with your property contact before anything starts.
Tenants hear the blowing machine and see crew traffic and hose in a corridor for the days we are on site. Batt work inside units does require entry, so that scope gets unit notices, scheduled windows, and a property contact who can open doors.
- Hose routing and staging are agreed with your property contact before day one
- Corridors and stair treads get covered, and the work area is cleaned at the end of each day
- Attic hatches and access panels are left secured and insulated when the scope closes out
- Unit-entry work is noticed through your property contact, not by a crew knocking on doors
When fiberglass is the wrong answer for your building
We would rather say this before the proposal than after the work. The glass fiber itself does not absorb water, but a wet assembly does not perform until it dries, and fiberglass is not an air barrier or a vapor retarder. So if there is an active roof leak, failed flashing, or condensation staining on the sheathing, the water gets fixed first. Rim joists and crawl spaces are closed-cell spray foam applications, because those assemblies need an air barrier and vapor control rather than a fiber. A closed, finished wall cavity is a dense-pack cellulose application. Unit-to-unit noise in an existing wall will not change because you added attic insulation.
Some conditions have to be cleared before insulation goes down. If the existing material is contaminated or water-damaged, it comes out first.
- Knob-and-tube wiring in the area to be insulated
- Recessed light fixtures not rated for insulation contact
- Bath and dryer exhaust terminating in the attic instead of outside
- Existing insulation that is wet, crushed flat, or rodent-contaminated
- Blocked or missing soffit and ridge ventilation in a vented attic
Air sealing comes first, with testing when it applies
Fiberglass slows heat moving through solid materials. It does very little to stop air moving through itself. In an attic, warm air can move through top plates, plumbing stacks, chases, and fixture penetrations and carry heat past the insulation. Blowing insulation over an unsealed attic floor can bury those leakage paths.
The sequence is seal, dam, then insulate. Penetrations are addressed according to the approved scope. Hatches, chimneys, and fixtures that cannot be covered are protected as required. When blower-door testing is appropriate and comparable pre-work and post-work readings are required, those results are documented in the closeout file.
What you receive, and what we need from you
You get a written report. It states what the assessment found and the scope performed, the product installed, available installation records, applicable diagnostic results, and copies of program documentation submitted for the property. Blower-door results are included only when the testing was appropriate and performed for the project.
From your side we need access and building history. Past roof leaks, previous insulation work, and known pest activity change the scope, and knowing about them up front is cheaper than finding them mid-job.
- Attic, roof, and common-area access, plus entry to mechanical and utility rooms
- A staging spot for the truck and hose within reach of the attic access
- A property contact who can post notices and let crews in
- Utility account information for the program application
- Any known history of roof leaks, prior insulation work, or pest activity
How fiberglass work fits the utility programs
Building Energy Experts is authorized for the ComEd, Nicor Gas, Peoples Gas, and North Shore Gas energy efficiency programs. Naming a program is not an endorsement by that utility, and it does not decide whether a specific property qualifies.
Insulation measures in these programs generally require pre-approval before work begins, which is why the assessment and the paperwork come before the truck. Attic work is usually written up as R-value added over a stated square footage, so the pre-approval needs the existing depth and condition measured first, not estimated. We file it, from pre-approval through final submission, and we schedule the post-work inspection when a program requires one.
What a program funds, and whether a property fits one at all, depends on the program and the address. Insulation and air sealing are available at no cost for qualifying properties. No web page can settle that for your building, which is what the property-specific review is for.
Common questions
Should my building get fiberglass or cellulose?
It mostly depends on whether the cavity is open. If framing is exposed, either material works and fiberglass is usually the lower-cost option. If the wall is closed and finished and you do not want it opened, dense-pack cellulose goes in through small access holes instead. For attic floors we specify by target depth and coverage rather than by material preference. The assessment identifies the right material for each area of the building.
Can you blow new fiberglass over the insulation already in my attic?
Sometimes. If the existing material is dry, uncontaminated, and not crushed flat, adding over it after air sealing is often the right call. If it is water-damaged, rodent-contaminated, or covering a condition that has to be corrected first, it comes out before anything new goes in. That is a walkthrough determination, not something we can answer over the phone.
Do your crews have to get into occupied apartments?
For most attic-only scopes, no. The attic is common area and crews work from a common-area hatch, roof hatch, or stairwell. Batt work inside units does require entry, and that is scheduled through your property contact with notice to residents ahead of the work.
Will fiberglass insulation fix the noise complaints between units?
Not by itself, and not from the attic. Higher-density fiberglass batts installed in a partition wall that is already open do reduce sound transmission between spaces. Adding insulation to an attic floor will not change what a resident hears through a shared wall. If unit-to-unit noise is the actual complaint, raise it at the assessment so it gets scoped as an acoustic problem rather than a thermal one.
Does blown-in fiberglass settle over time?
Blown fiberglass settles much less than loose cellulose, but the manufacturer's coverage chart still specifies a minimum installed thickness and a minimum weight per square foot rather than a depth to eyeball. We install to that chart and set depth markers so the result is readable after the crew leaves. Batts do not settle, but a batt that was compressed or poorly fitted at install never delivered its rated value in the first place.
What does fiberglass insulation cost for a multifamily building?
Scope drives it: square footage, attic access, how much air sealing and prep the building needs, and whether existing material has to be removed first. Insulation and air sealing are available at no cost for qualifying properties through the utility programs, depending on the program and the address. The property-specific review is what produces a real number and a real answer on program fit.
Next step
See what may apply to your building
A property-specific review is the only way to know which programs fit your address.