
Who we serve
Garden Apartment and Courtyard Building Energy Upgrades in Northern Illinois
- Property first
- Human review
- Clear next step
Two and three story walkups with more than one entry, which means more than one stack and a hot top floor over a cold ground floor. We work the attic or cockloft, the risers, and the rim, and we tell frame and masonry buildings apart before scoping.
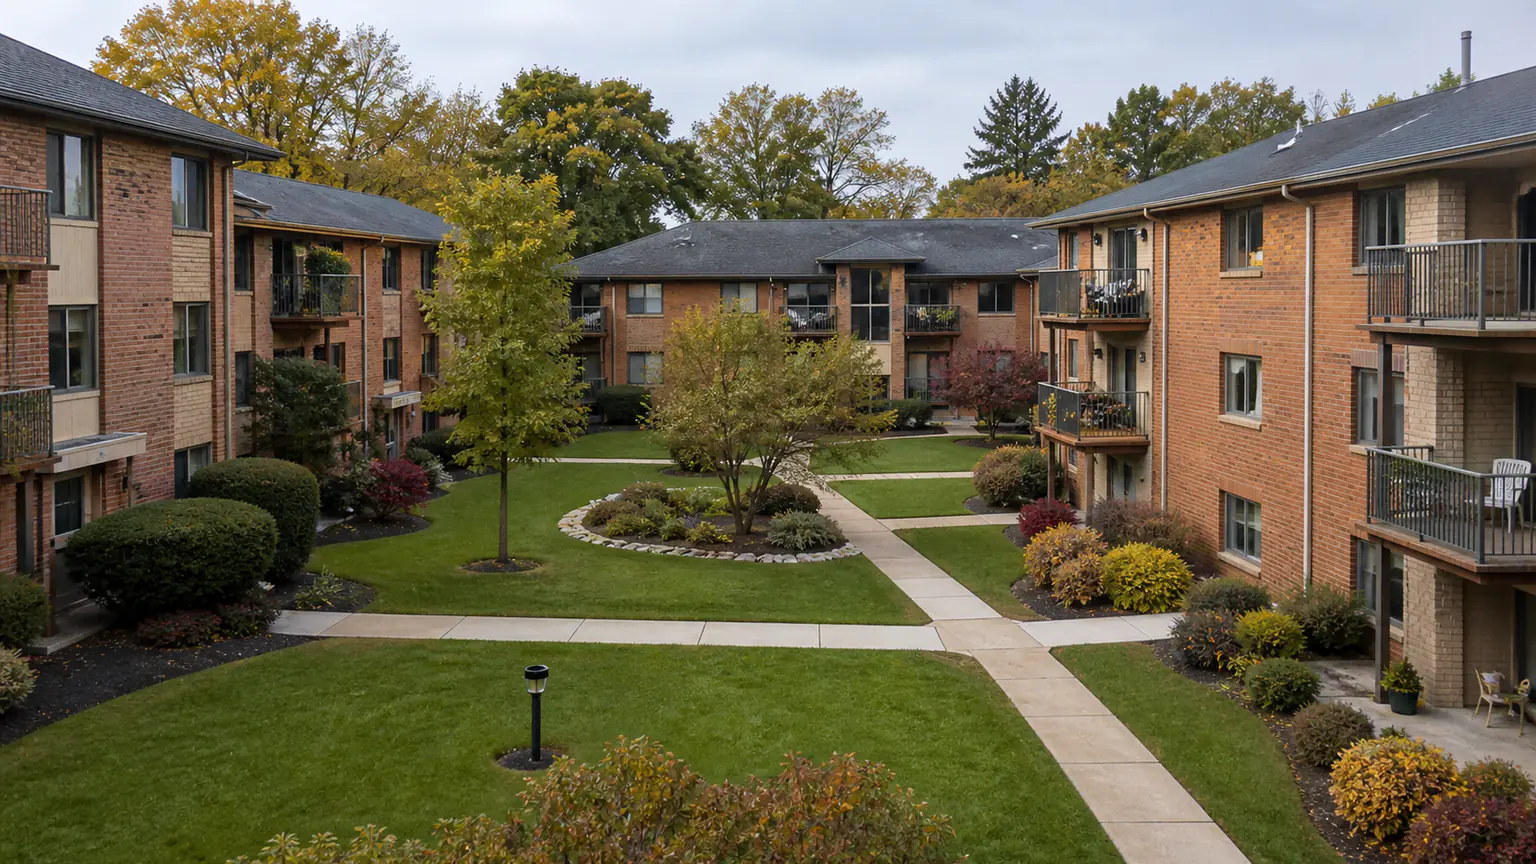
Walkup buildings leak in a pattern, and the pattern repeats
A garden apartment or a courtyard building is a walkup. Two or three stories, no elevator, and more than one entry door. That last detail matters more than it sounds. A mid-rise has one dominant vertical path for air. A garden apartment complex or a courtyard building has a separate stair riser behind every entry, and each riser is its own stack. Warm air rises through it, escapes near the top, and pulls cold air in at the base to replace it.
That is why the complaint log on these properties reads the way it does. Top floor residents call about heat they cannot hold. Ground floor residents call about a draft in the vestibule. Those are the same problem measured at two ends of the same column. Because the buildings repeat, the defects repeat too, so what we confirm in one riser is usually true in the next.
A frame garden building and a masonry courtyard building need different work
The two get grouped together because they are both walkups, but they are built differently and the scope follows the construction rather than the label.
Suburban garden apartments are usually wood framed behind siding or a brick veneer. There are wall cavities, and in most cases they can be dense-packed through small access holes without opening walls or moving anyone out. There is normally a vented attic over each stack, reachable from a common hatch, and units are commonly metered individually.
Chicago-style courtyard buildings are solid masonry. Behind the plaster there are furring strips against brick, not a stud cavity, so there is often nothing in the wall to fill. On those buildings the wall is not where the return is. The cockloft above the top-floor ceiling, the top plates, the plumbing and electrical chases, the rim at the first floor, and the heat distribution system are. Many of these buildings are master metered with one boiler serving steam or hot water radiators, which means the owner is the utility customer rather than the residents. That affects which account a program application is filed against, so the assessment records it rather than assuming it.
- Which construction type the building actually is, confirmed on site rather than assumed from the year built
- Attic or cockloft condition above every stack, including whether existing insulation was ever air sealed underneath
- Top plates, chases, and the vertical bypasses behind each stair riser
- Rim and band joists at the first floor and at the basement transition
- Whether the property is master metered or individually metered, and which utilities serve the address
- Diagnostic results when testing is included in the approved scope
Access in a building with no on-site staff
Most walkup properties do not have a maintenance office or a full-time engineer. Scheduling runs through a property manager who covers several buildings, or through an owner with a day job. We plan around that.
Common areas, attics, cocklofts, basements and mechanical rooms carry a large share of the scope on these buildings, and none of that requires entering an occupied apartment. Where unit interiors are needed, we schedule them in blocks by riser, hand the property contact the notice text so it goes out from your office, and work one entry at a time so nobody is displaced. Dense-pack through small access holes is used on occupied buildings specifically because it avoids opening a wall in somebody's living room.
What the review decides, and what we file
Building Energy Experts is authorized for the ComEd, Nicor Gas, Peoples Gas and North Shore Gas efficiency programs. Walkup properties of 3 or more units are what we work on.
Which program path fits a specific garden apartment or courtyard building depends on the utilities serving the address, how the building is metered, and current program requirements. Some properties may qualify for envelope work at no cost, and income-qualified paths are reviewed separately from market-rate paths. A web page cannot make that determination. A property-specific review can, and that is what the assessment produces: what is losing energy, what to fix first, and the program path the property fits under current rules. We prepare and file the program paperwork from pre-approval through final submission.
Next step
See what may apply to this property
A property-specific review is the only way to know which programs fit your address and your building.