
Who we serve
Energy Upgrades for Mixed-Use Buildings with Apartments Over Retail
- Property first
- Human review
- Clear next step
Apartments over a storefront share a floor and a set of shafts with a business that runs on a different schedule. Cold second floors and cooking odor upstairs are usually the same pressure problem.
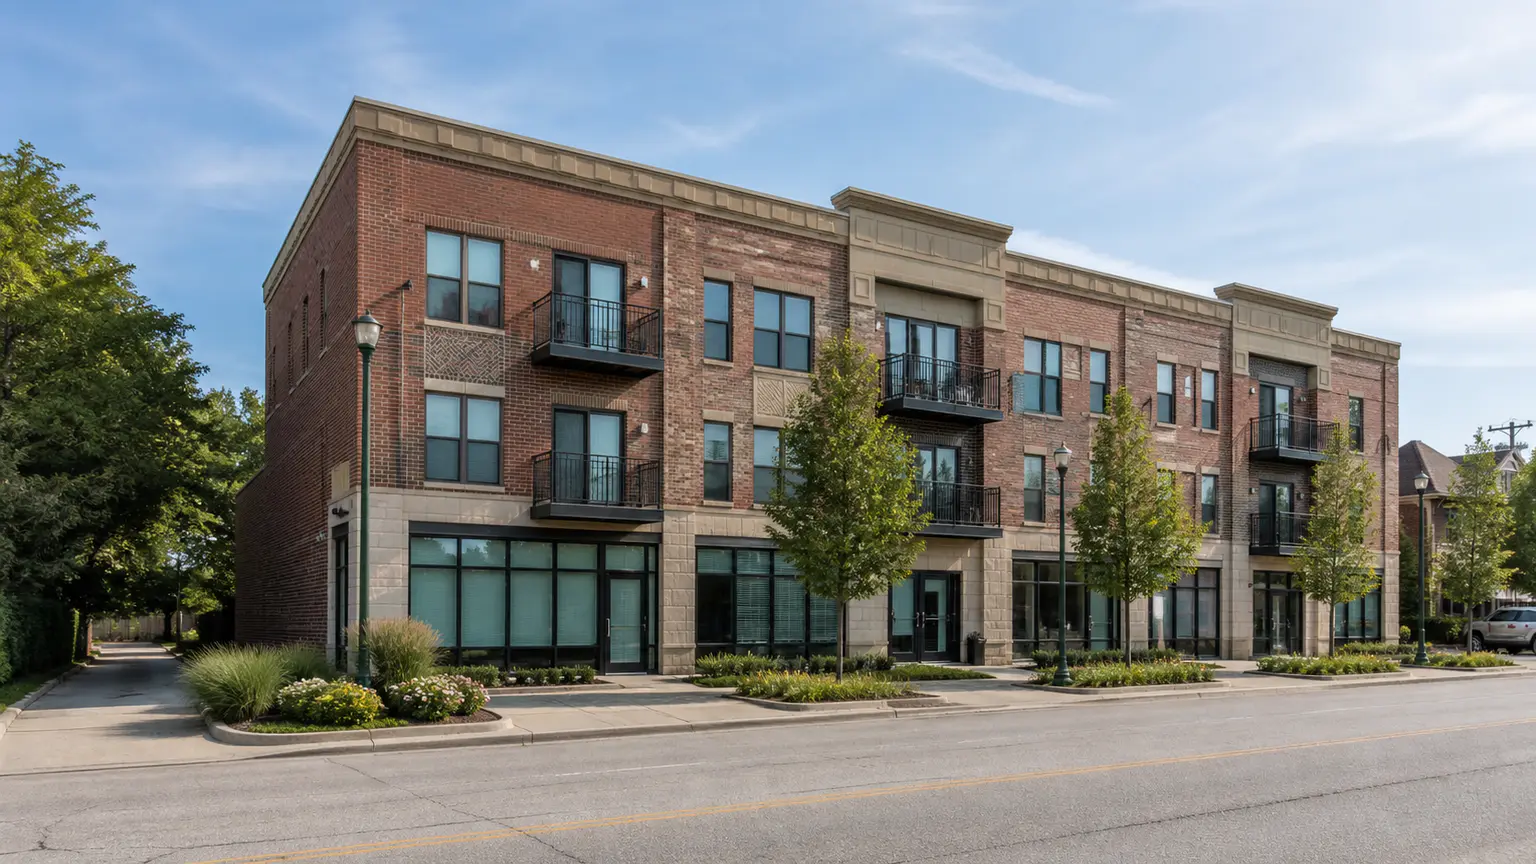
The ground floor is a different building than the floors above it
In a mixed-use residential building, the apartments above and the commercial space at grade run on different schedules, different setpoints, different ventilation, and usually different utility bills paid by different people. They share a floor assembly and a stack of shafts. Nearly every complaint we get called about in these buildings comes from that seam.
The cold second floor is the familiar one. A floor over a storefront that goes unheated overnight, or over an open recessed entry, or over a drive-through passage, is frequently uninsulated, because when the building went up nobody thought of the space below as outdoors. It behaves like outdoors now.
Storefront glazing is the other. A grade-level storefront is often single glazed with an uninsulated transom and a header cavity that runs straight into the floor structure above. The heat loss shows up on the commercial tenant's bill. The cold floor shows up in the resident's complaint.
Commercial exhaust moves air through the whole building
A restaurant hood, a dry cleaner, a salon, or a large commercial bath exhaust pulls air out of the ground floor continuously while it runs. If dedicated make-up air is undersized or has been switched off, the building replaces that air from wherever it can, and the easiest paths are the shafts, the stairwell and the floor assembly. That is how cooking odor ends up in a second-floor apartment. It is a pressure problem, not a housekeeping problem, and it will not respond to anything done inside the apartment.
Diagnosis order matters here. Sealing the residential floors without understanding what the ground floor is doing can make the imbalance sharper rather than better. We take measurements with the commercial equipment both off and running, so the scope reflects how the building actually operates on a Friday night rather than how it reads on a quiet Sunday morning.
- The floor assembly between commercial space and the residential units above
- Storefront headers, transoms and recessed entry cavities
- Commercial exhaust volume, and whether dedicated make-up air exists and is actually running
- Shared shafts, stairs and chases connecting the commercial and residential portions
- Which spaces sit on which meters, and whether one boiler or one system serves both uses
- Pressure or airflow testing when appropriate for the building systems and approved scope
Two program paths, one mixed-use building
Utility efficiency programs are generally organized around how a space is used and how it is metered, so a mixed-use building can sit across more than one path at the same time. A measure serving the residential units may be reviewed under a different program than a measure serving the storefront, and a shared system that serves both raises the question of which path it belongs to.
Building Energy Experts is authorized for the ComEd, Nicor Gas, Peoples Gas and North Shore Gas efficiency programs, so we can look at both sides of that line instead of telling you the ground floor is somebody else's problem. Which path a specific measure falls under depends on the meters, the utilities serving the address, and current program requirements. That is a property-specific review, and the assessment documents it for your building before anything is filed. We prepare and submit the program paperwork from pre-approval through final submission.
Scheduling around a business and a lease
Residential access runs on notice. Commercial access runs on a lease and on revenue. A retail tenant cannot lose a Saturday, a restaurant cannot lose a dinner service, and neither is obligated to accommodate an energy project unless the lease says so.
We schedule ground-floor work around operating hours, do the disruptive portions before opening where the tenant will allow it, and keep the residential floors on a separate track so the two do not block each other. Mechanical rooms, basements, shafts and the roof usually carry a large share of the scope and need neither a resident nor a retail tenant to be inconvenienced at all.
Next step
See what may apply to this property
A property-specific review is the only way to know which programs fit your address and your building.