
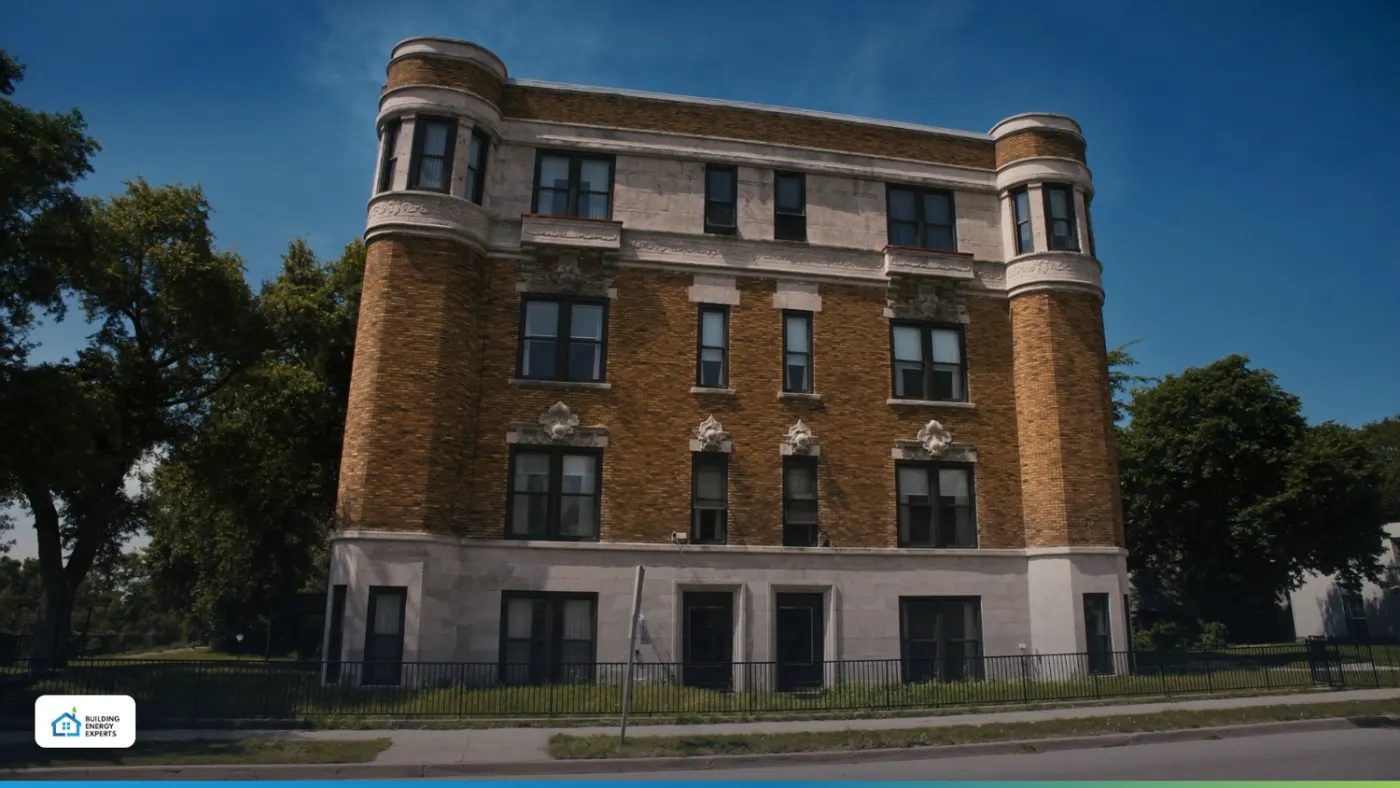
Top-floor apartments often receive the strongest heat complaints because they sit directly below the roof and attic. The cause is not always one missing layer of insulation, and replacing cooling equipment before reviewing the building can leave the original problem unresolved.
Map the complaint pattern
Record the affected units, floor, building side, time of day, thermostat setting, and whether the cooling system is operating. A repeated west-facing or top-floor pattern can point the review toward solar exposure, roof and attic conditions, ducts, controls, ventilation, or equipment load.
Review the roof and attic safely
Qualified staff can look for uneven insulation, open penetrations, disconnected or poorly insulated ducts, moisture staining, blocked ventilation paths, and unsafe access. Residents and untrained staff should not enter a hot attic or disturb insulation, wiring, flues, or suspect materials.
Separate air sealing from insulation
Insulation slows heat movement through an assembly. Air sealing addresses uncontrolled airflow through gaps and penetrations. Either may be part of an approved scope, but the choice depends on the building, ventilation, moisture, combustion safety, existing materials, and program requirements.
Use testing when the scope calls for it
Diagnostic testing is selected for the property, approved scope, and applicable program. When comparable pre-work and post-work readings are required and collected, those results can be documented in the closeout file.
Next step
Send the property address, unit count, utility providers if known, and a short description of the hot-unit pattern. Building Energy Experts can review whether the building should move into an assessment.