
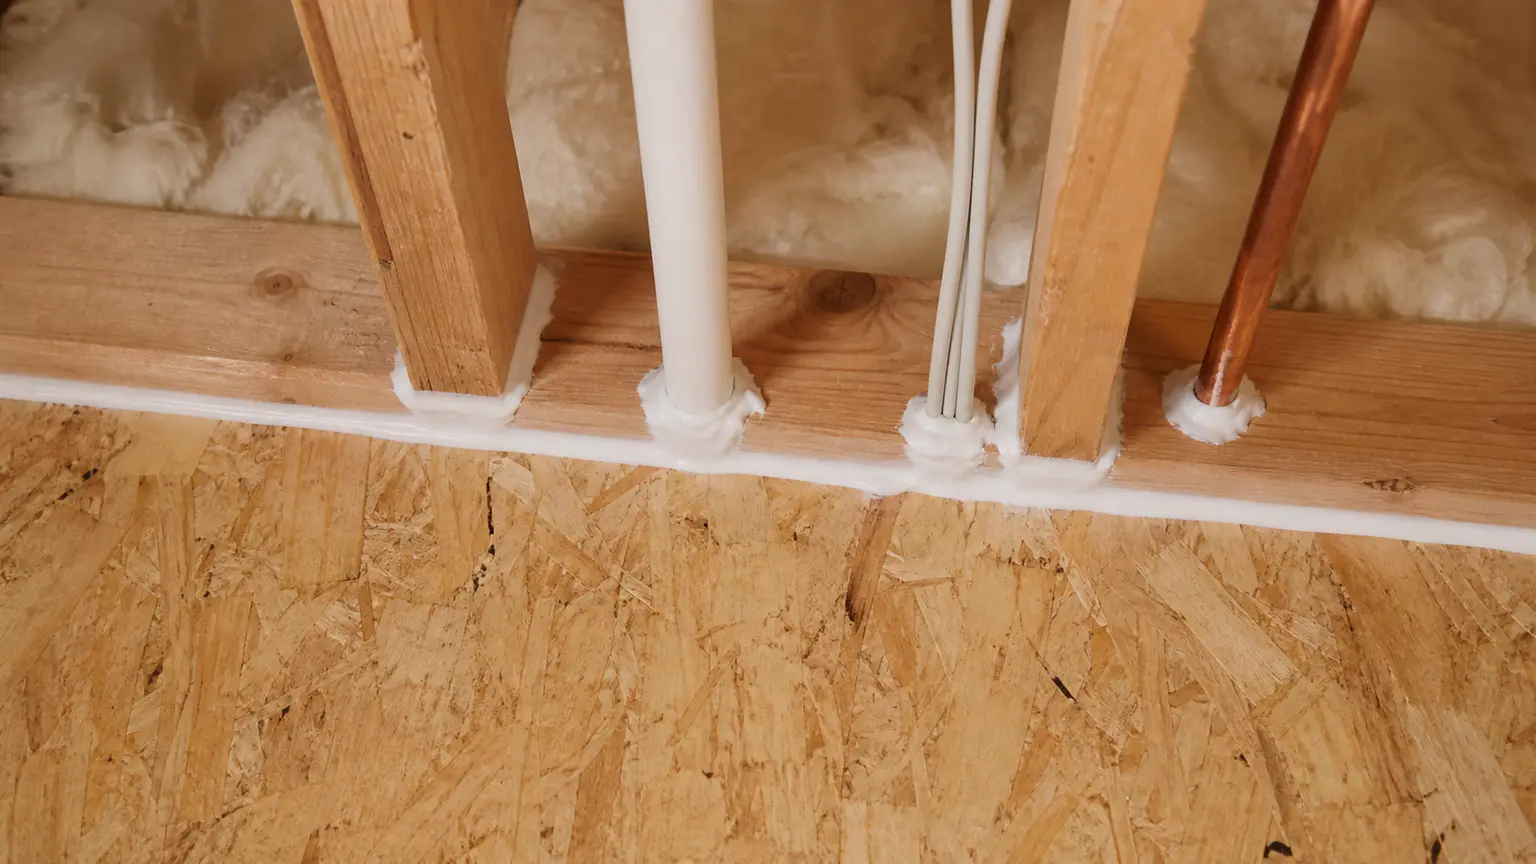
Uncontrolled air movement can make a multifamily building harder to heat or cool. The useful question is not whether every building leaks. It is where air is moving, whether that movement is contributing to a real comfort or operating problem, and which corrections are appropriate for the assembly.
The hidden leak in many buildings
Common review points include attic penetrations, plumbing and wiring openings, top plates, chases, access hatches, rim areas, and connections between conditioned and unconditioned spaces. A draft or high bill alone does not identify the source.
Why inspection comes before a scope
Air sealing can interact with ventilation, moisture movement, combustion equipment, fire-rated assemblies, and indoor air quality. Materials and methods must match the location and approved project scope. Some openings should not be sealed with ordinary foam or caulk.
How air sealing and insulation work together
Air sealing reduces unintended airflow. Insulation slows heat transfer. A building may need one, both, or neither. Existing conditions, access, safety, utility service, and current program requirements determine the appropriate path.
What an assessment can clarify
- Where complaints repeat across units or floors.
- Which assemblies are accessible for review.
- Whether visible gaps or insulation conditions justify deeper diagnostics.
- What recent roof, HVAC, or envelope work has already been completed.
- Which current program paths may be worth evaluating.
The assessment does not promise a savings amount, confirm eligibility, or reserve funding. It creates a property-specific record for the next decision.